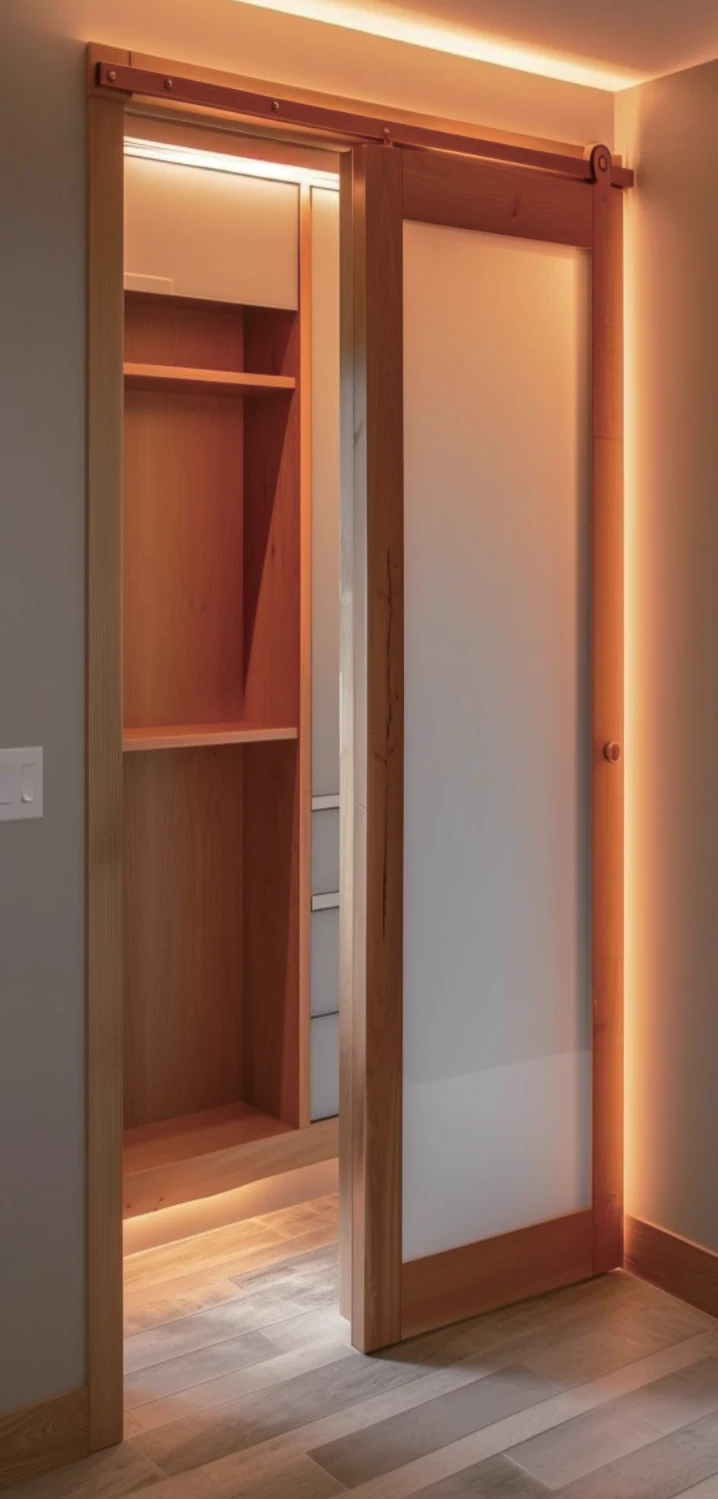
Barn-style doors
Compare barn-style door designs with variants shown with panels, glass or decorative faces. Use a model image and site measurements to discuss track and wall clearance.
35 catalog entries. Choose a design to view its reference and request a project quote.
Barn-style doors
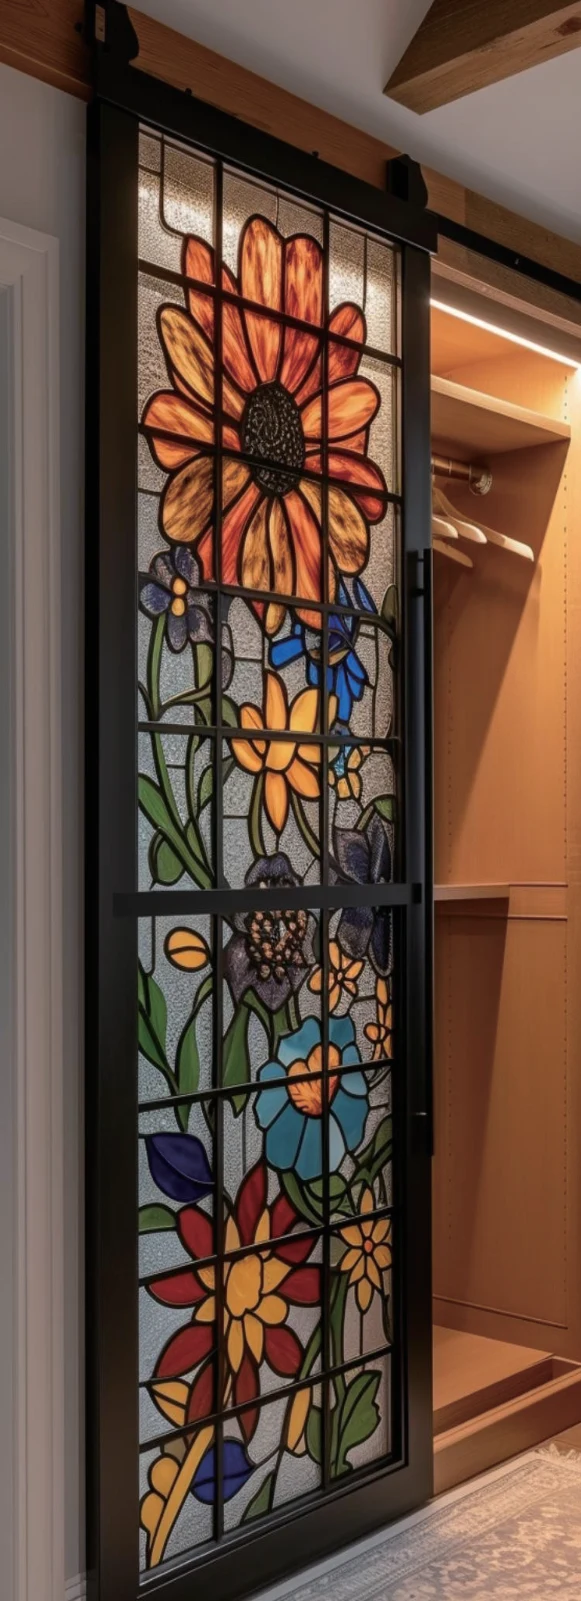
Barn-style doors
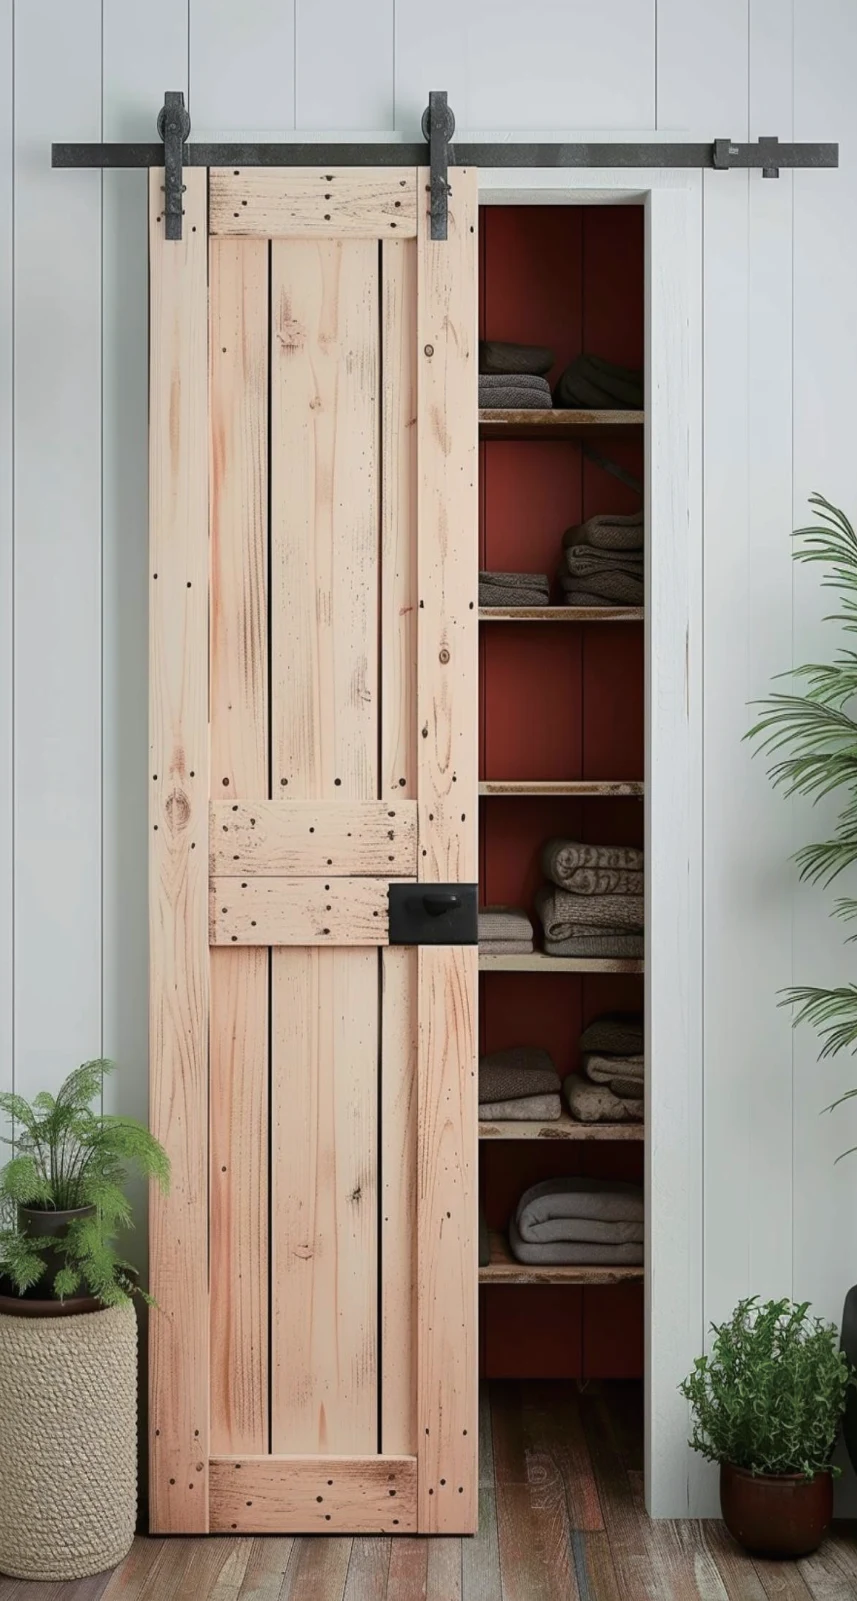
Barn-style doors
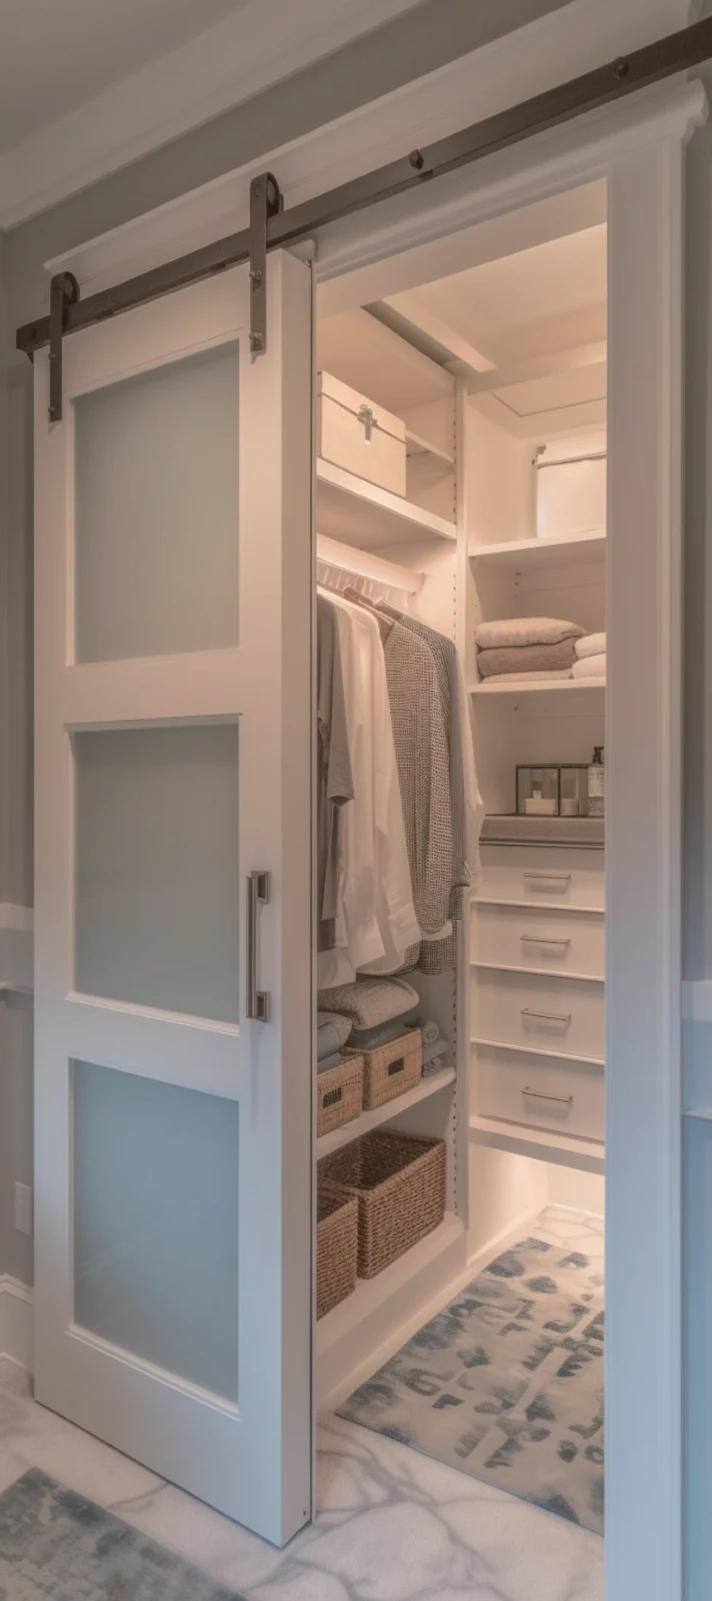
Barn-style doors
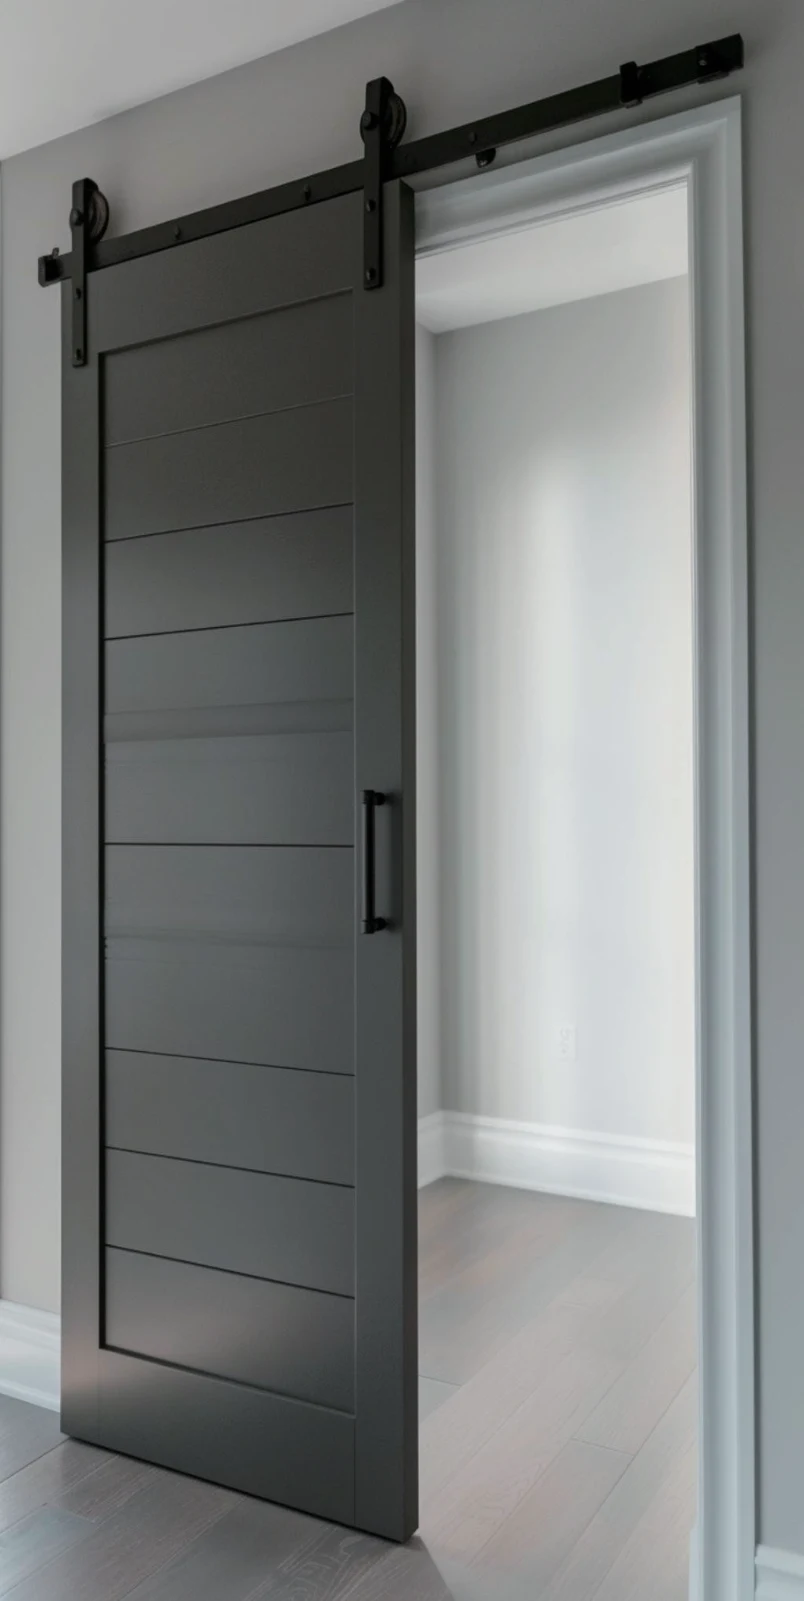
Barn-style doors
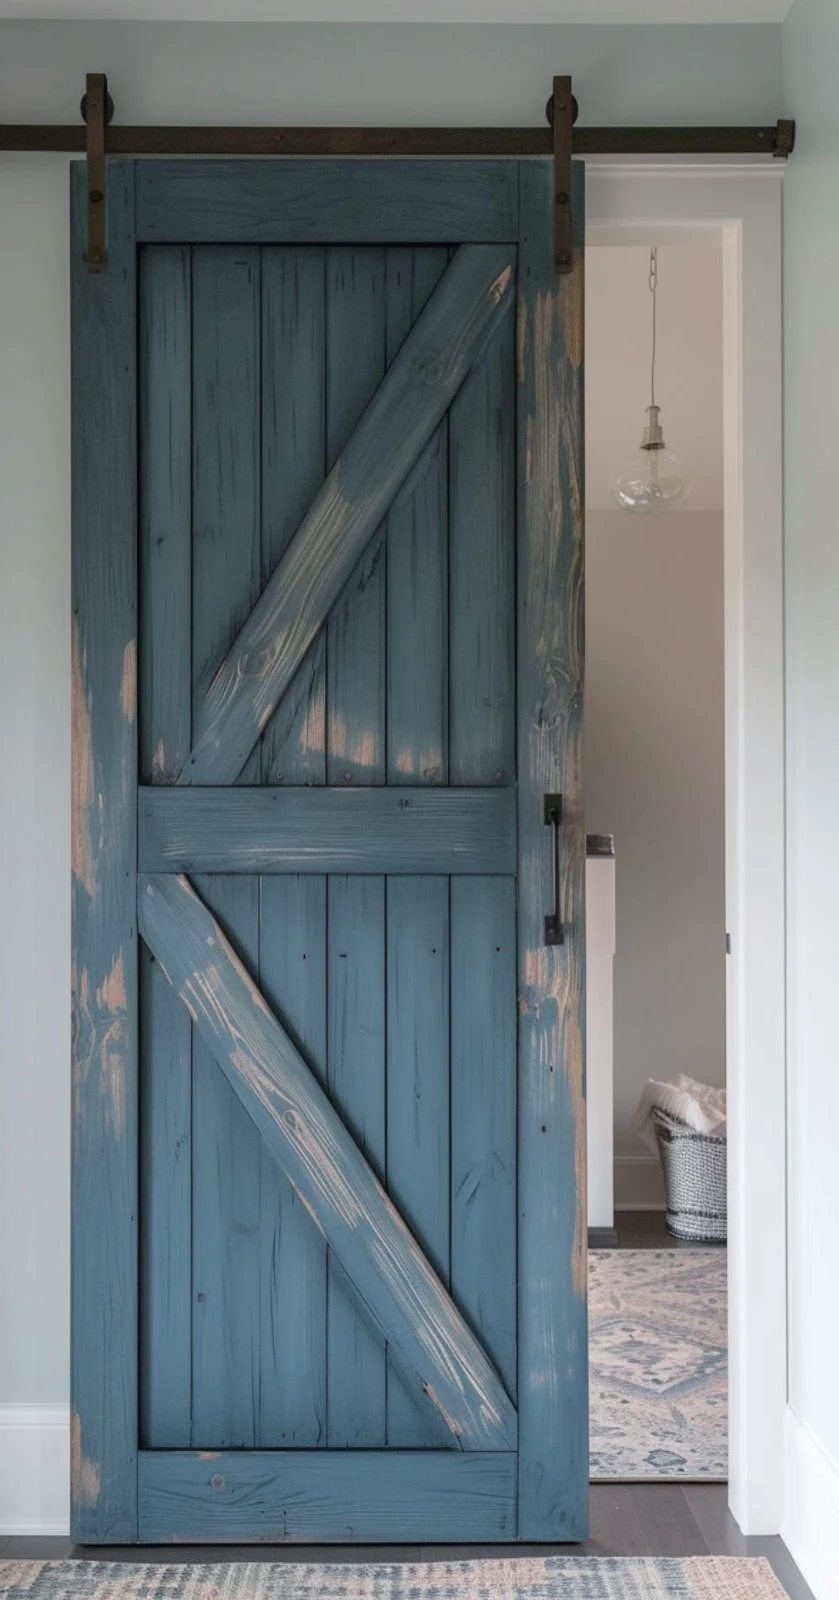
Barn-style doors
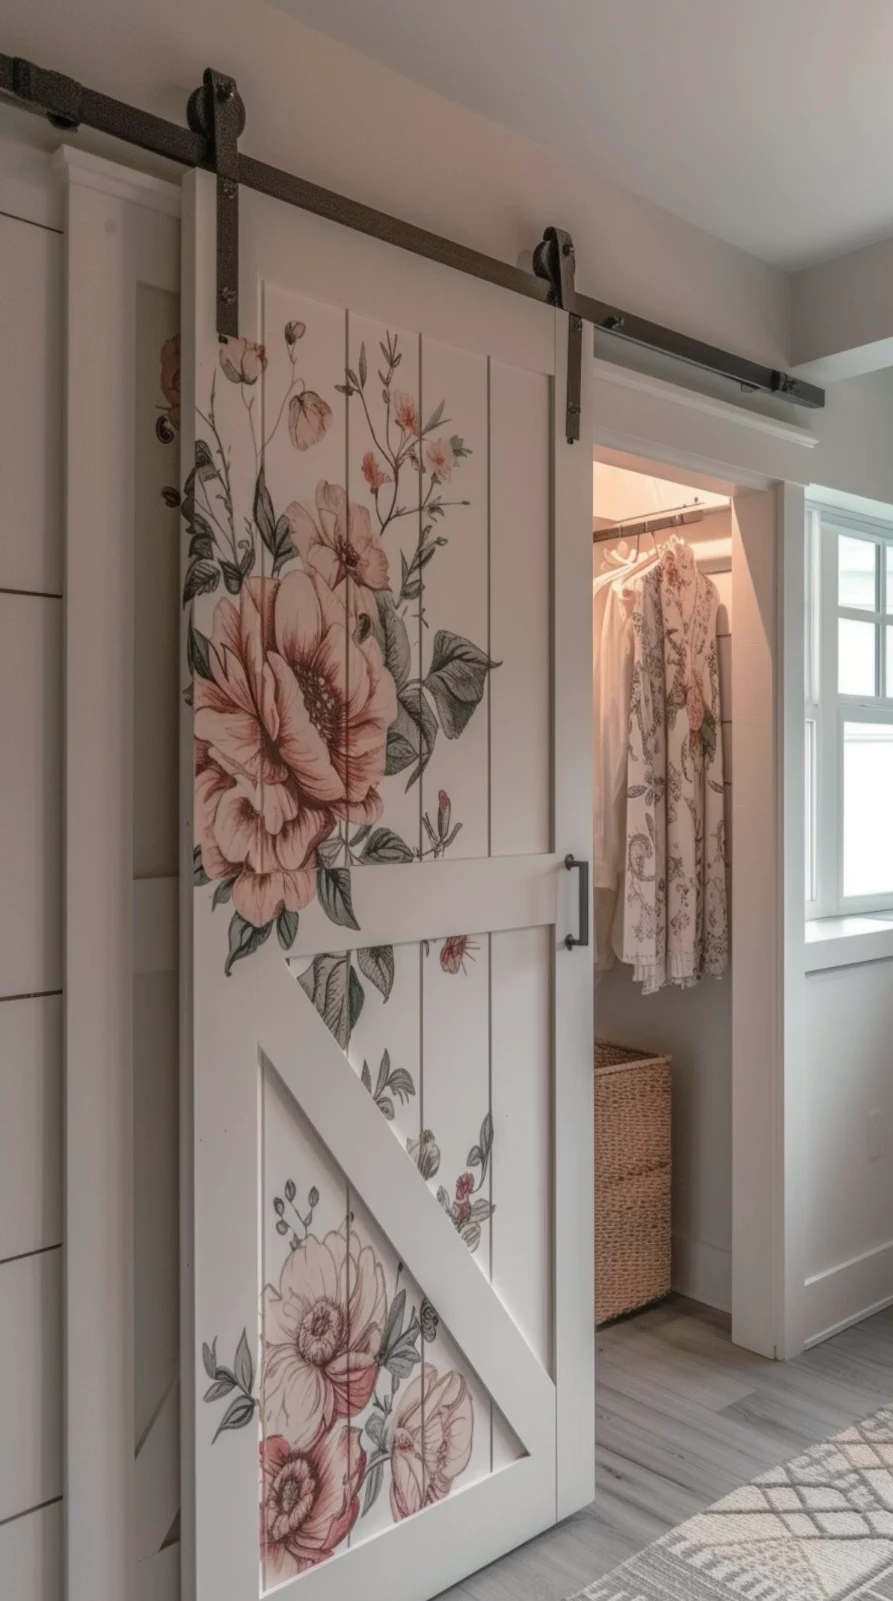
Barn-style doors
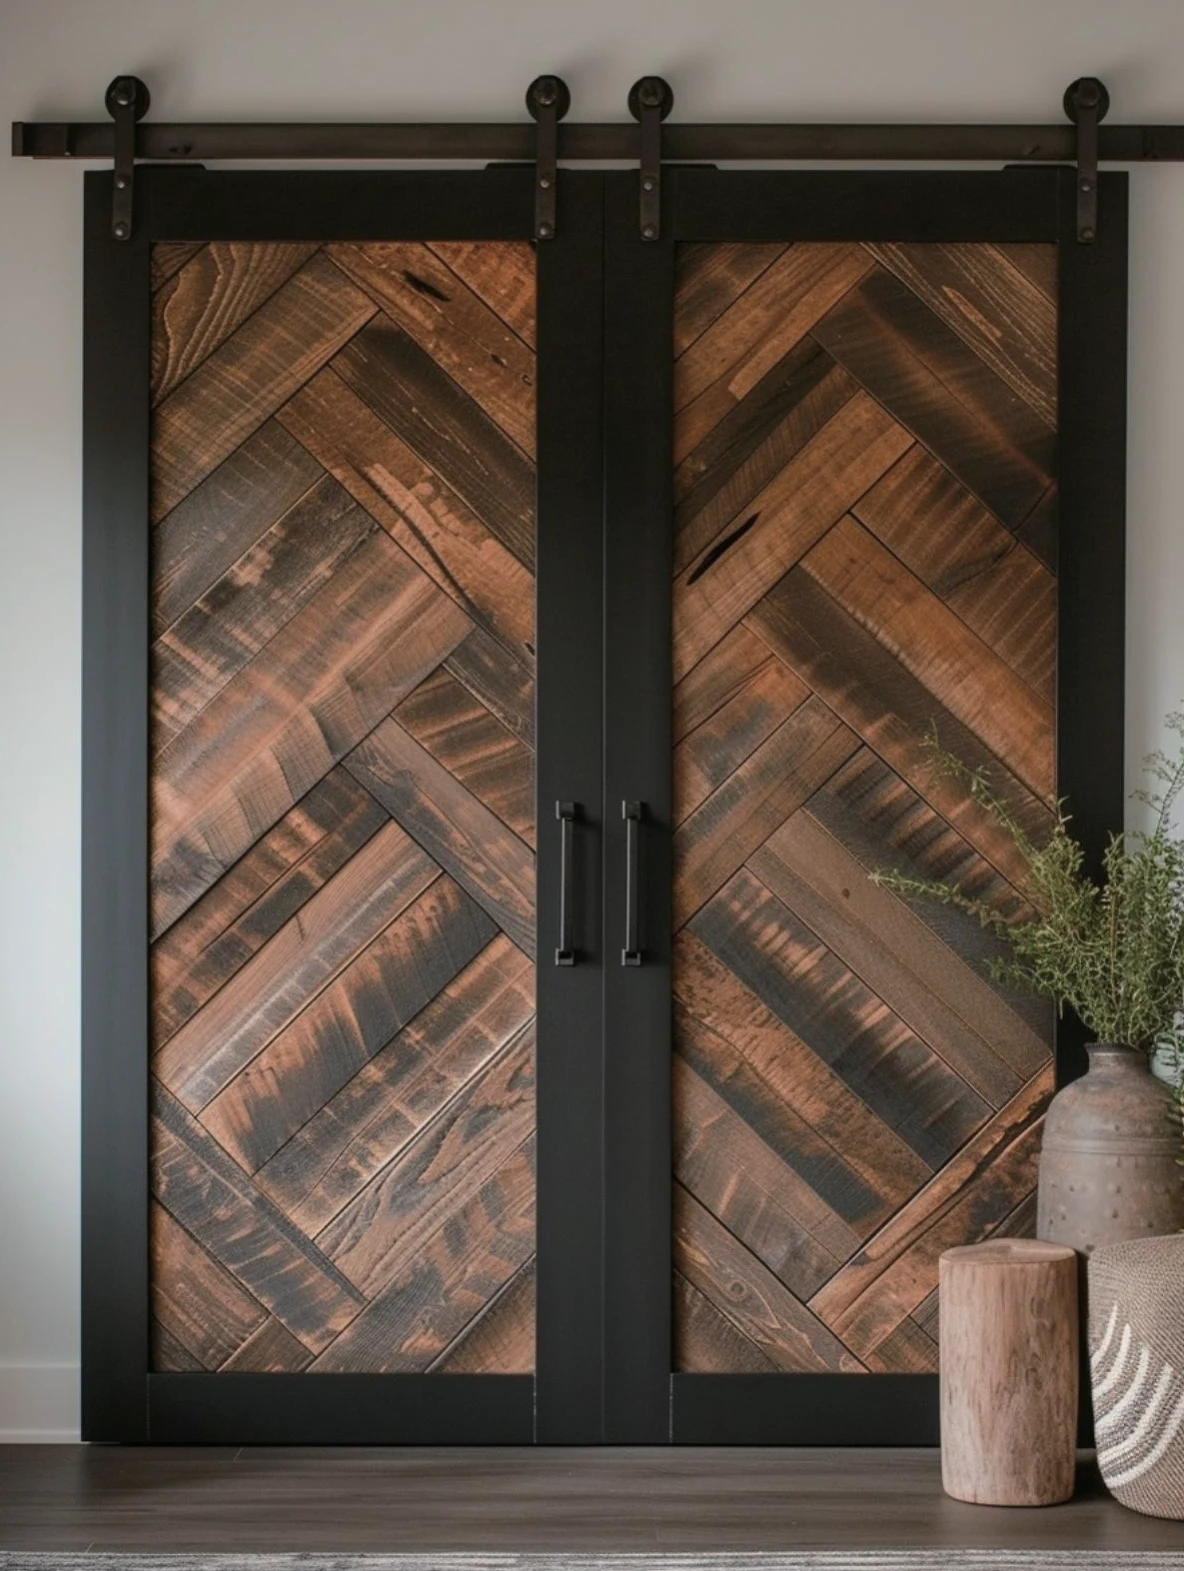
Barn-style doors
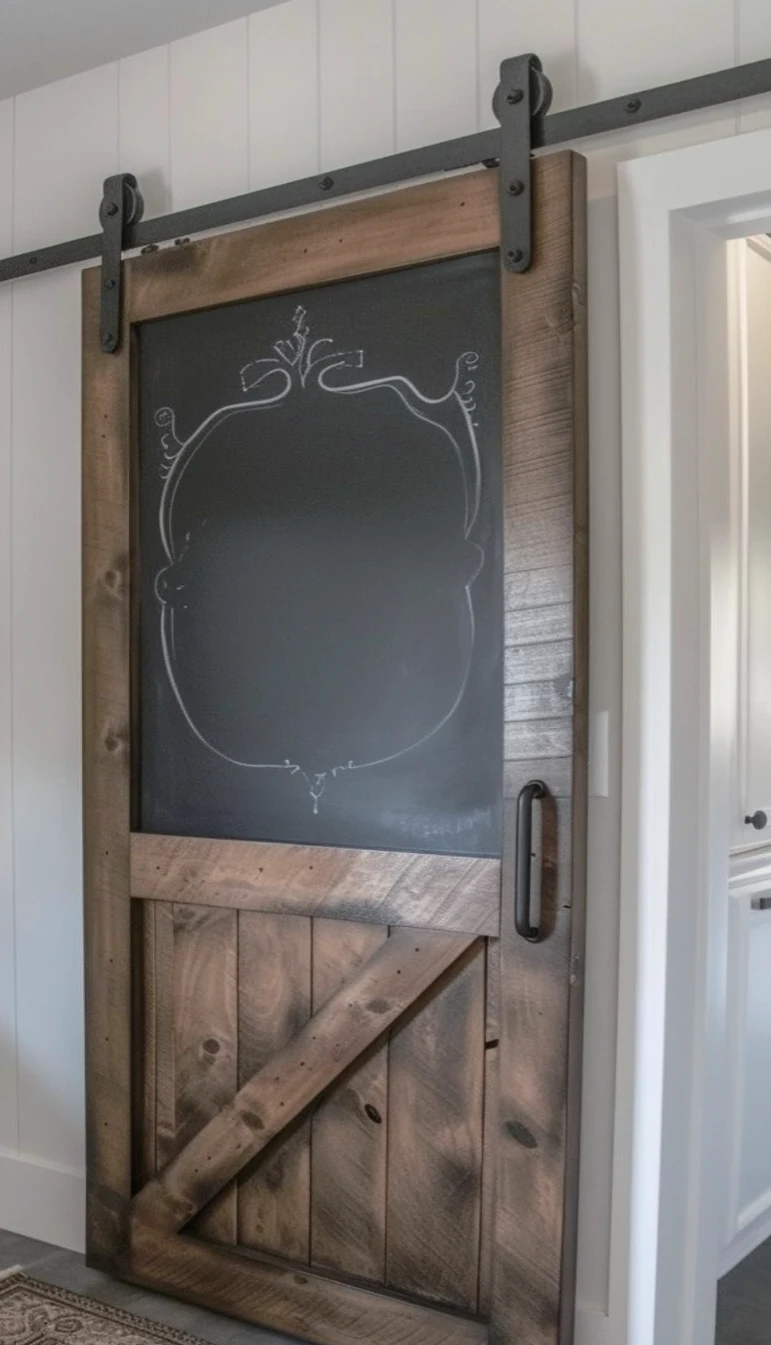
Barn-style doors
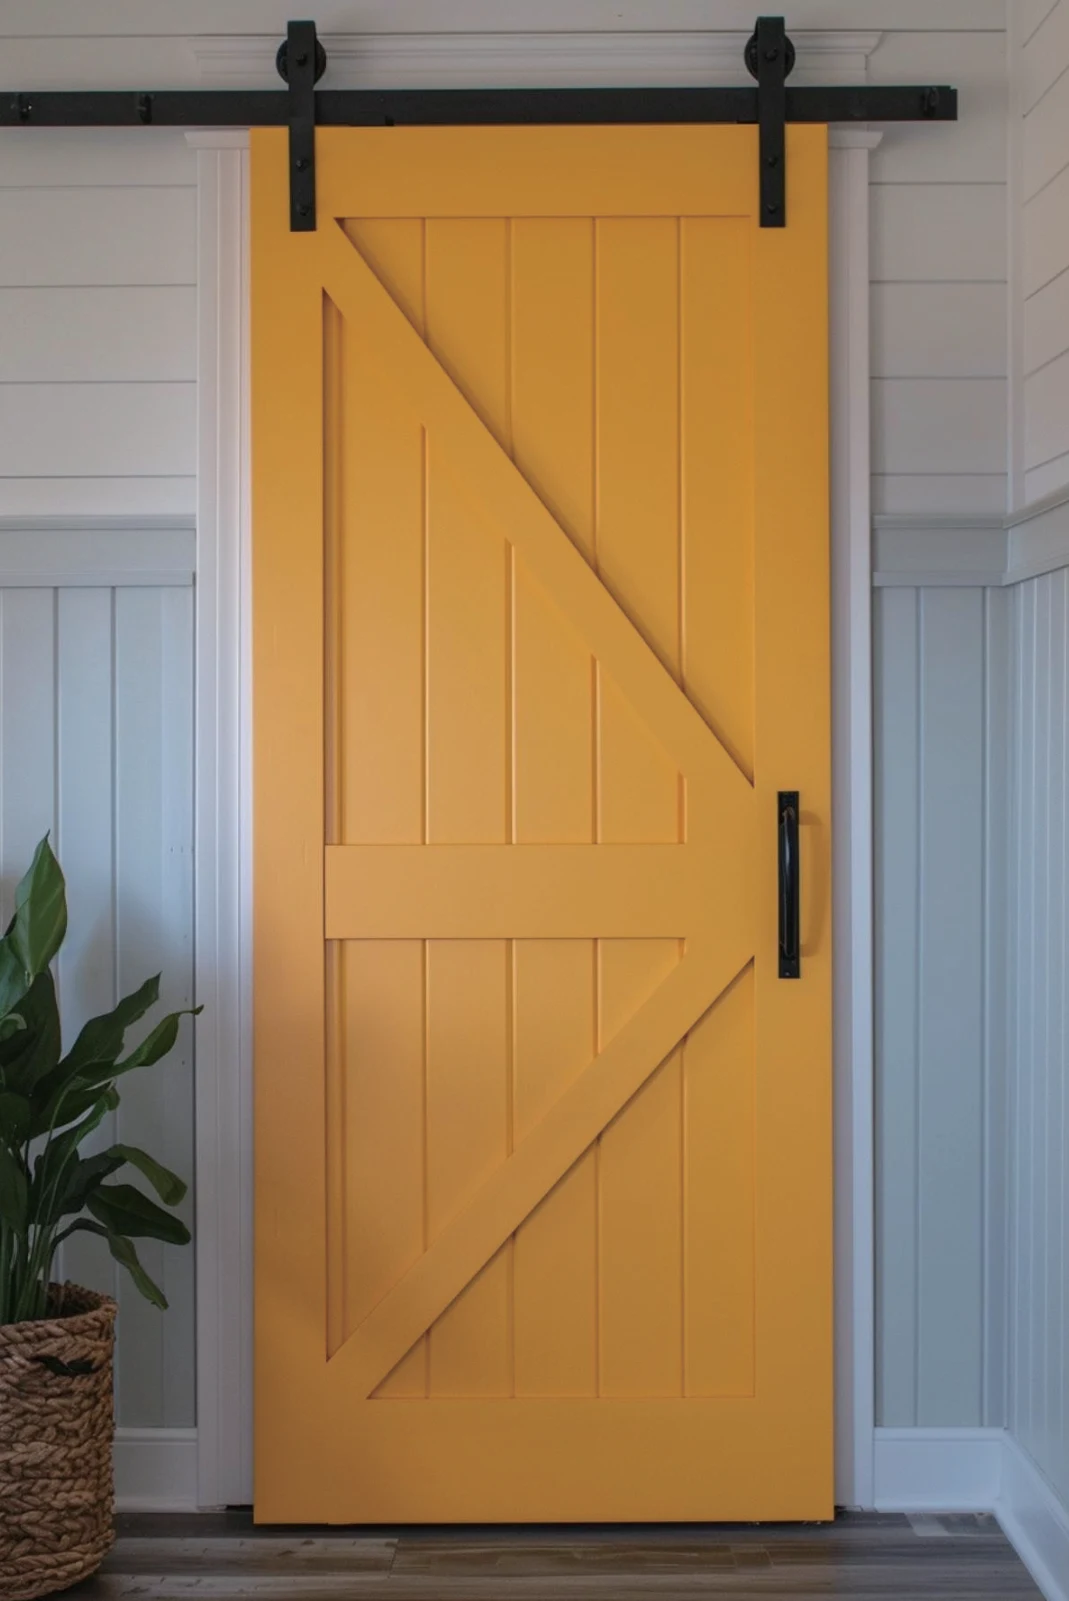
Barn-style doors
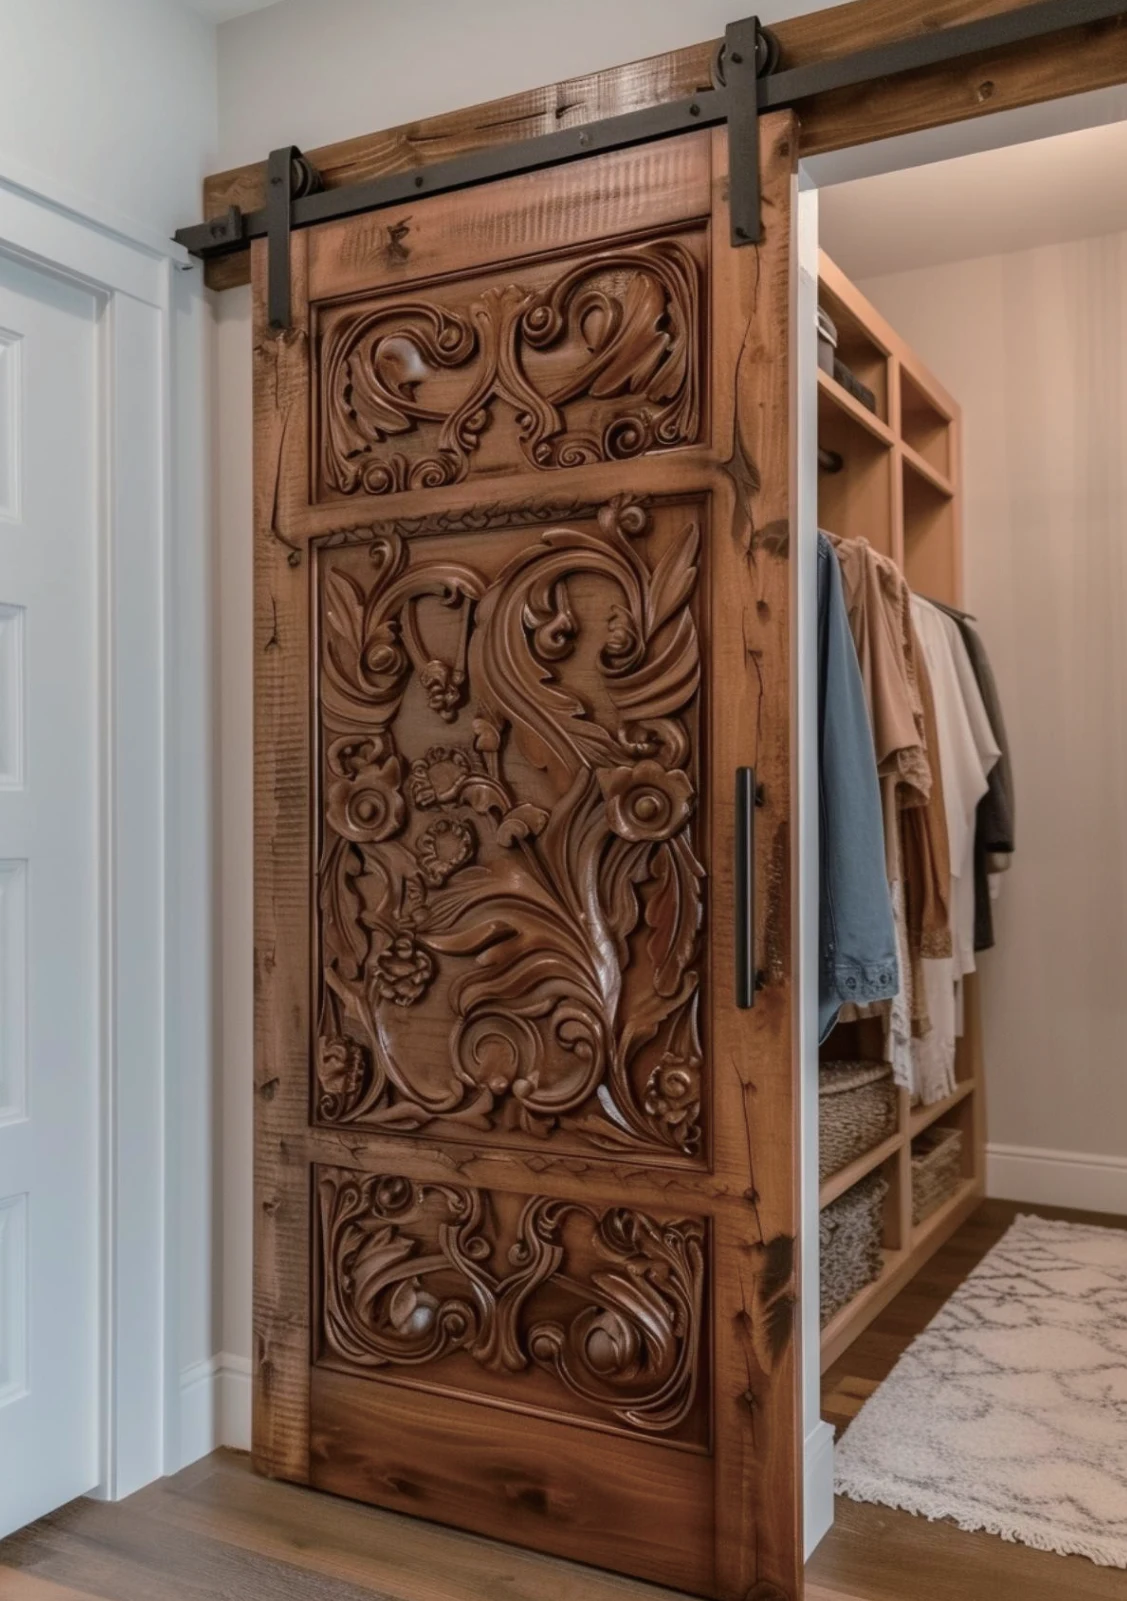
Barn-style doors
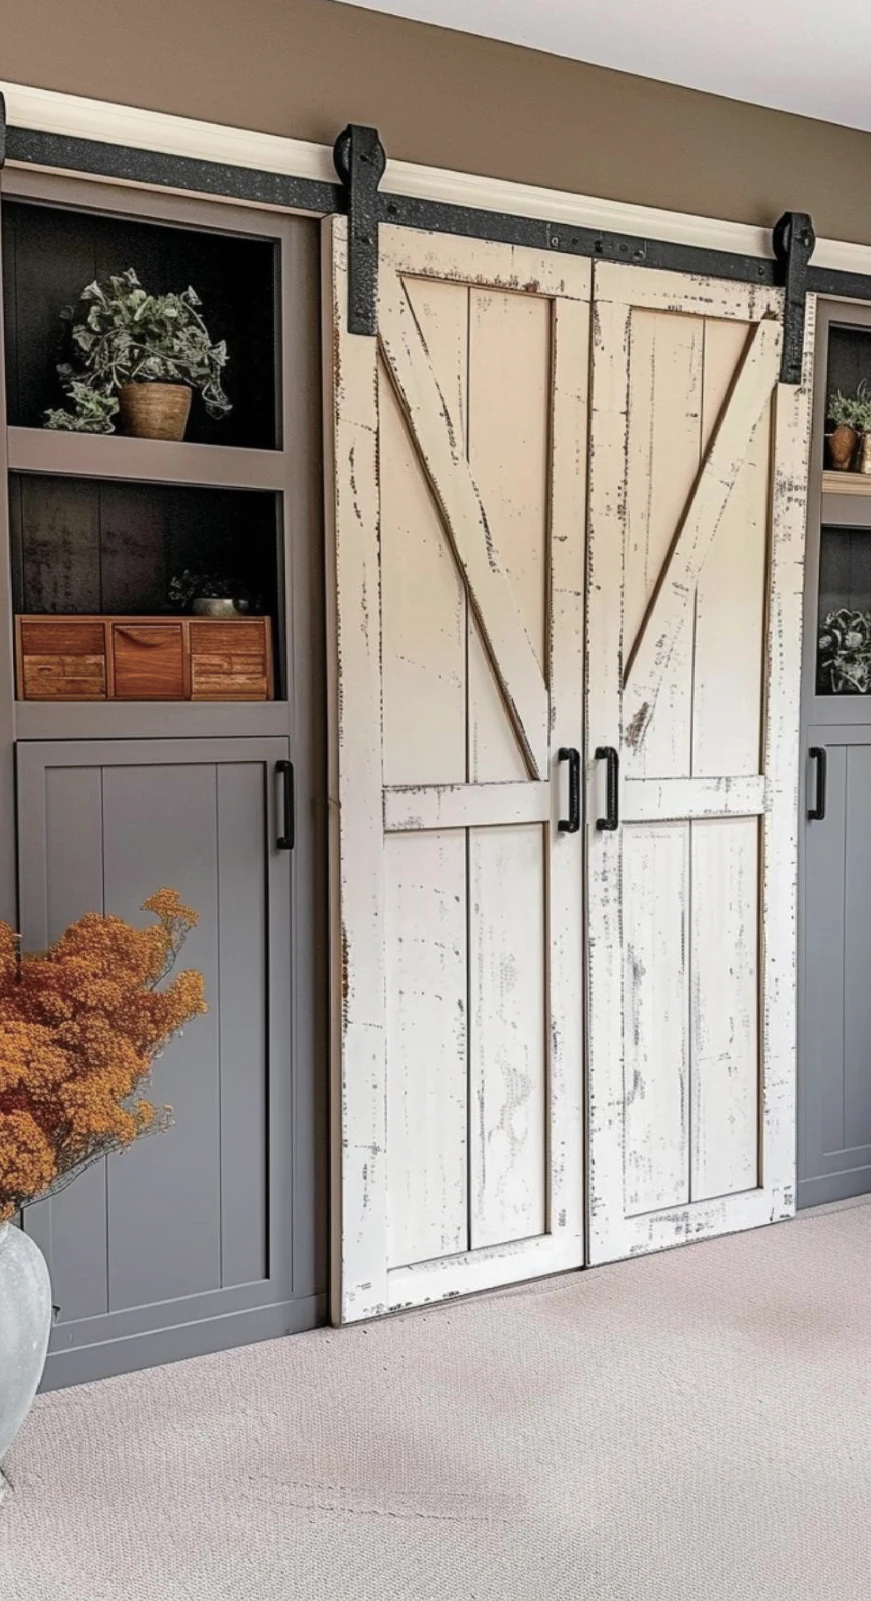
Barn-style doors
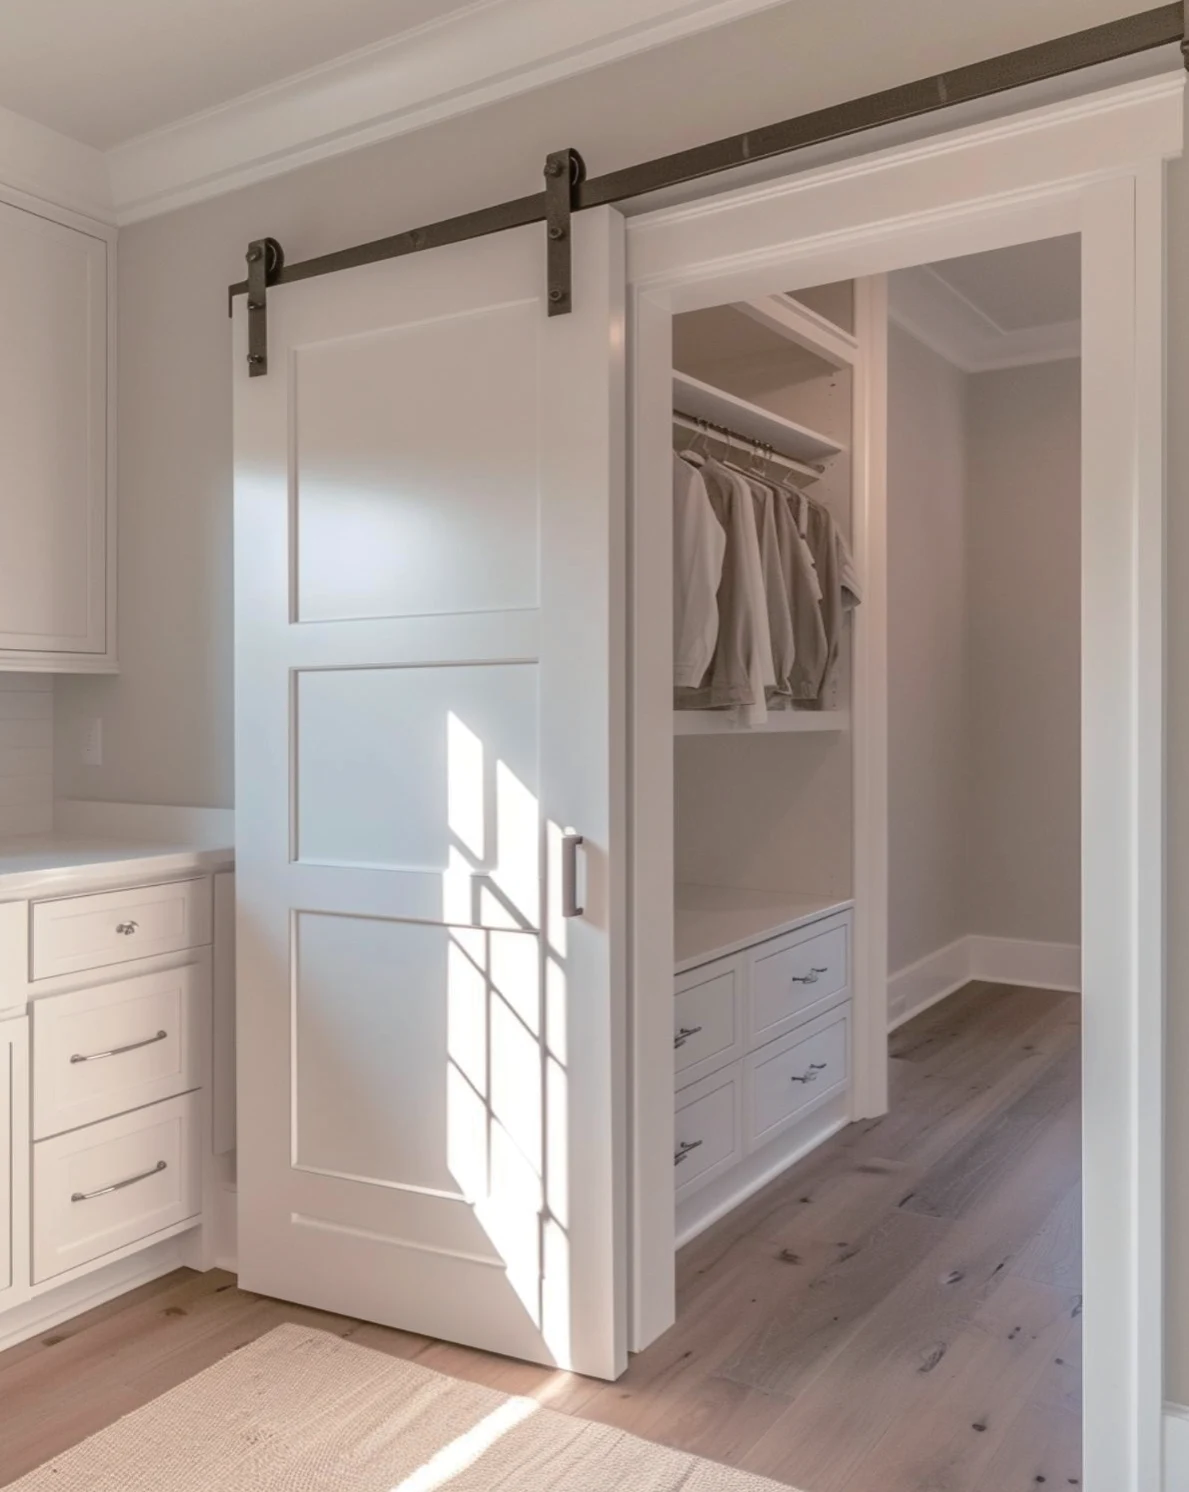
Barn-style doors
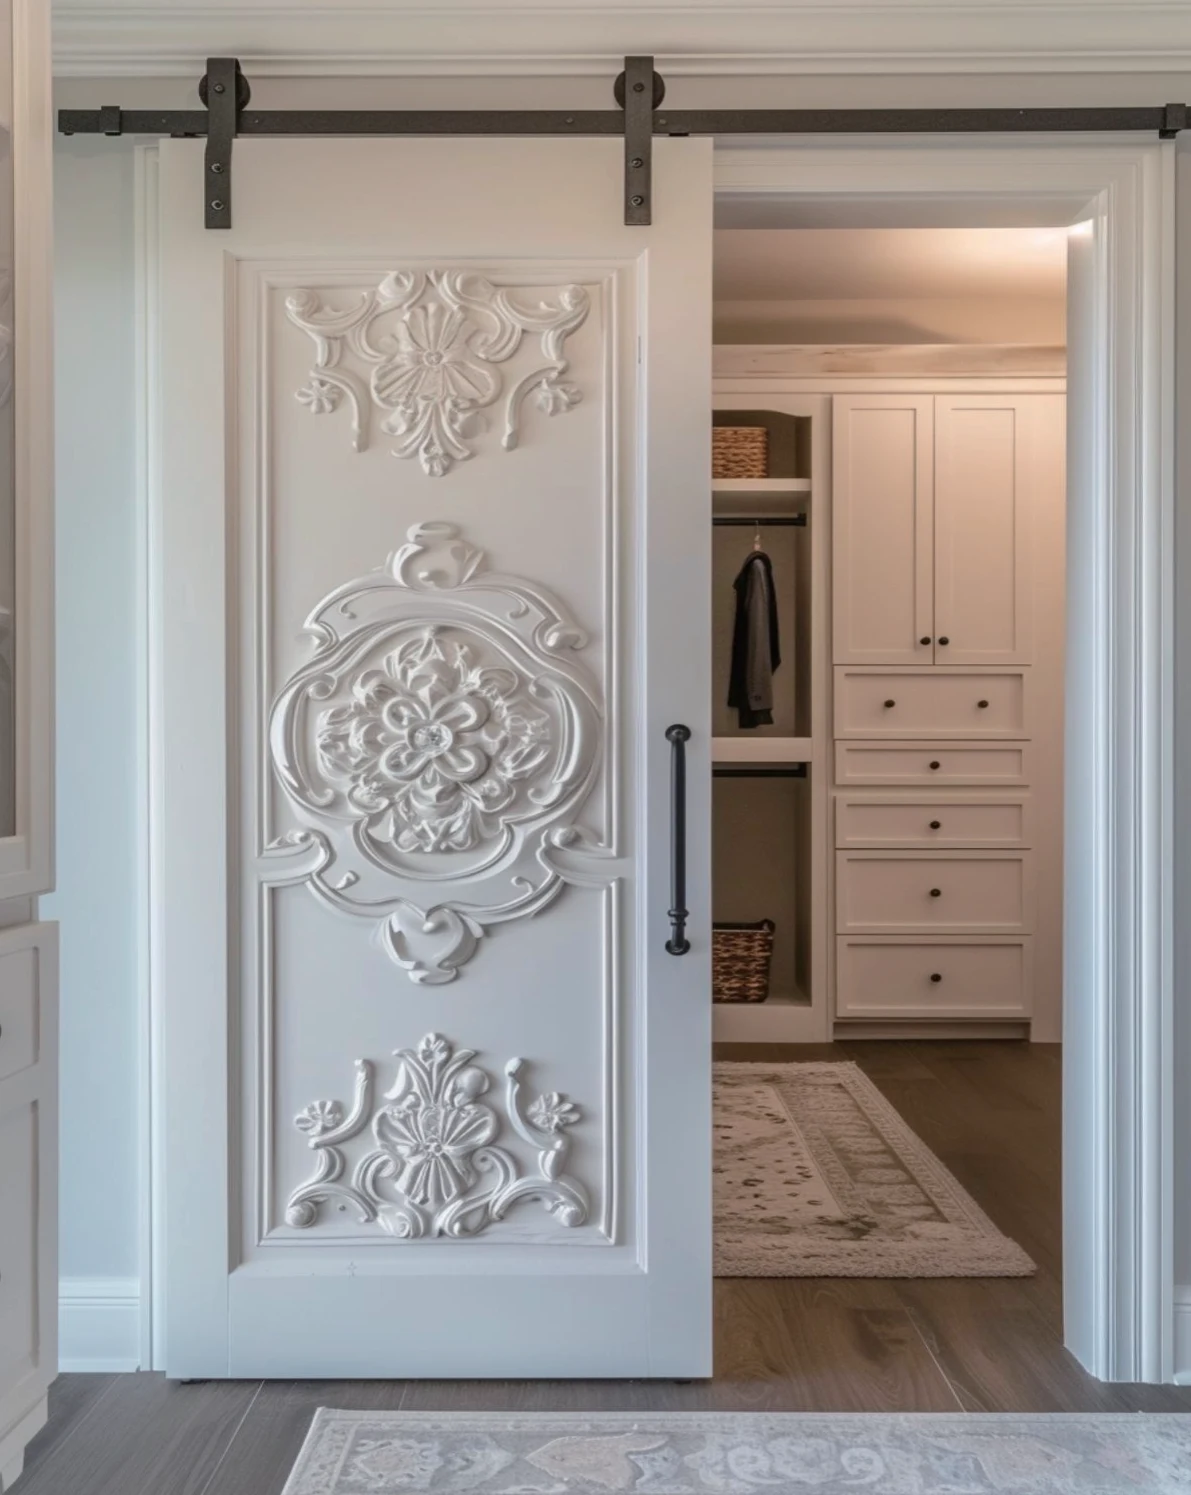
Barn-style doors
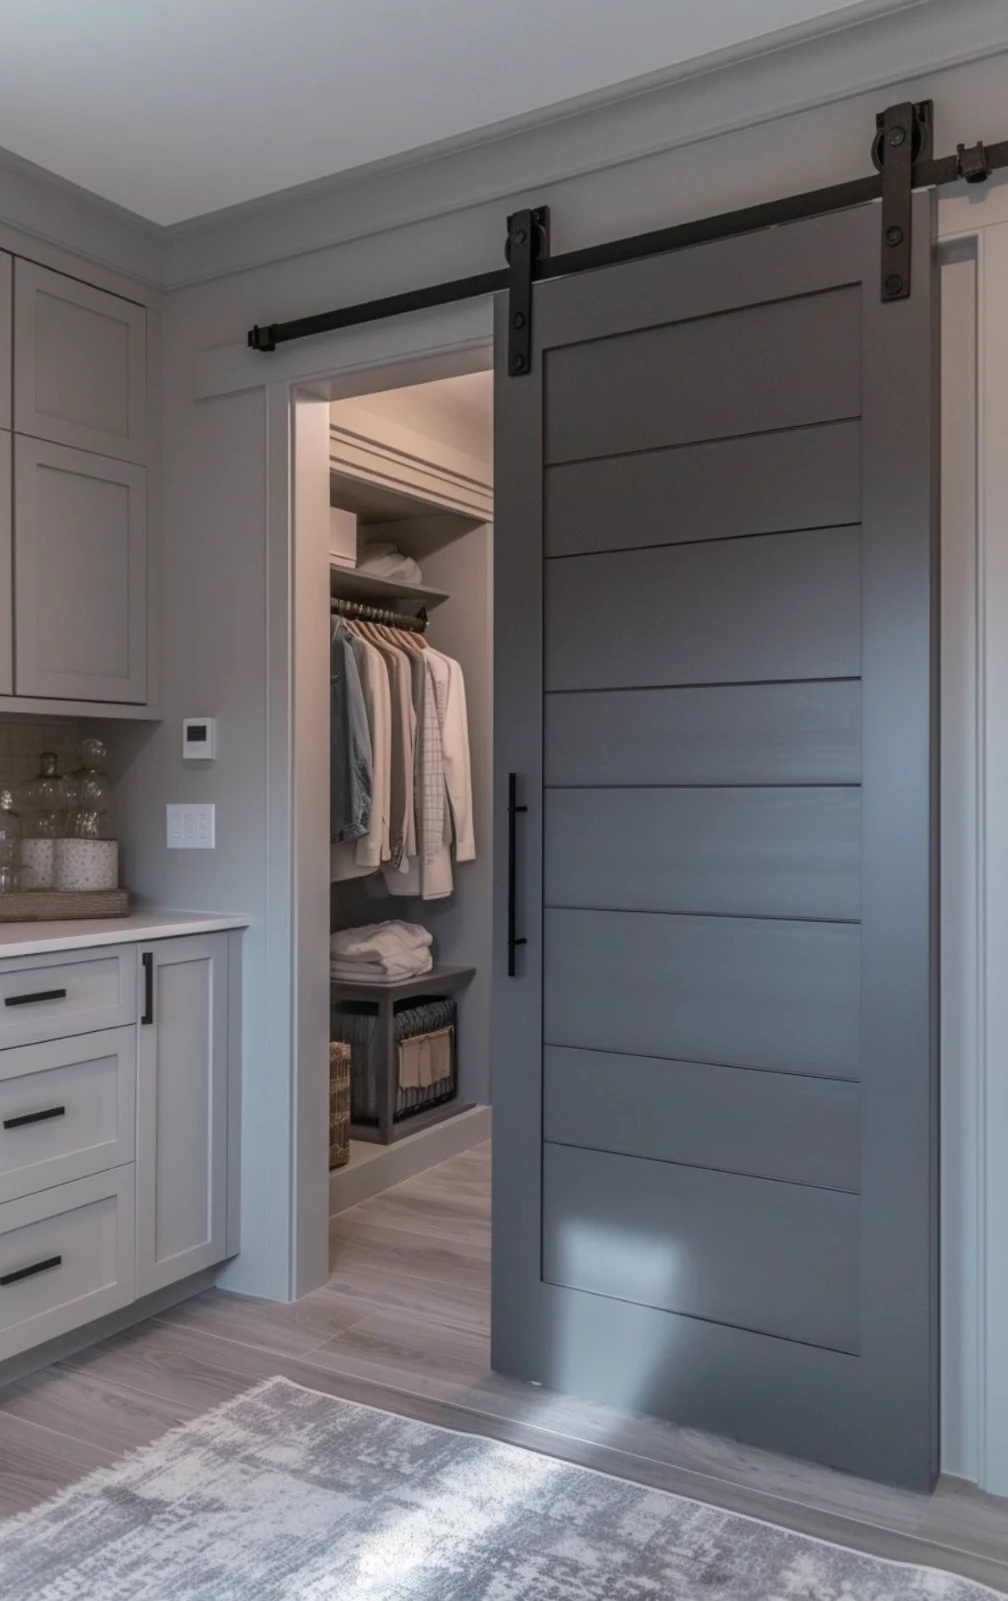
Barn-style doors
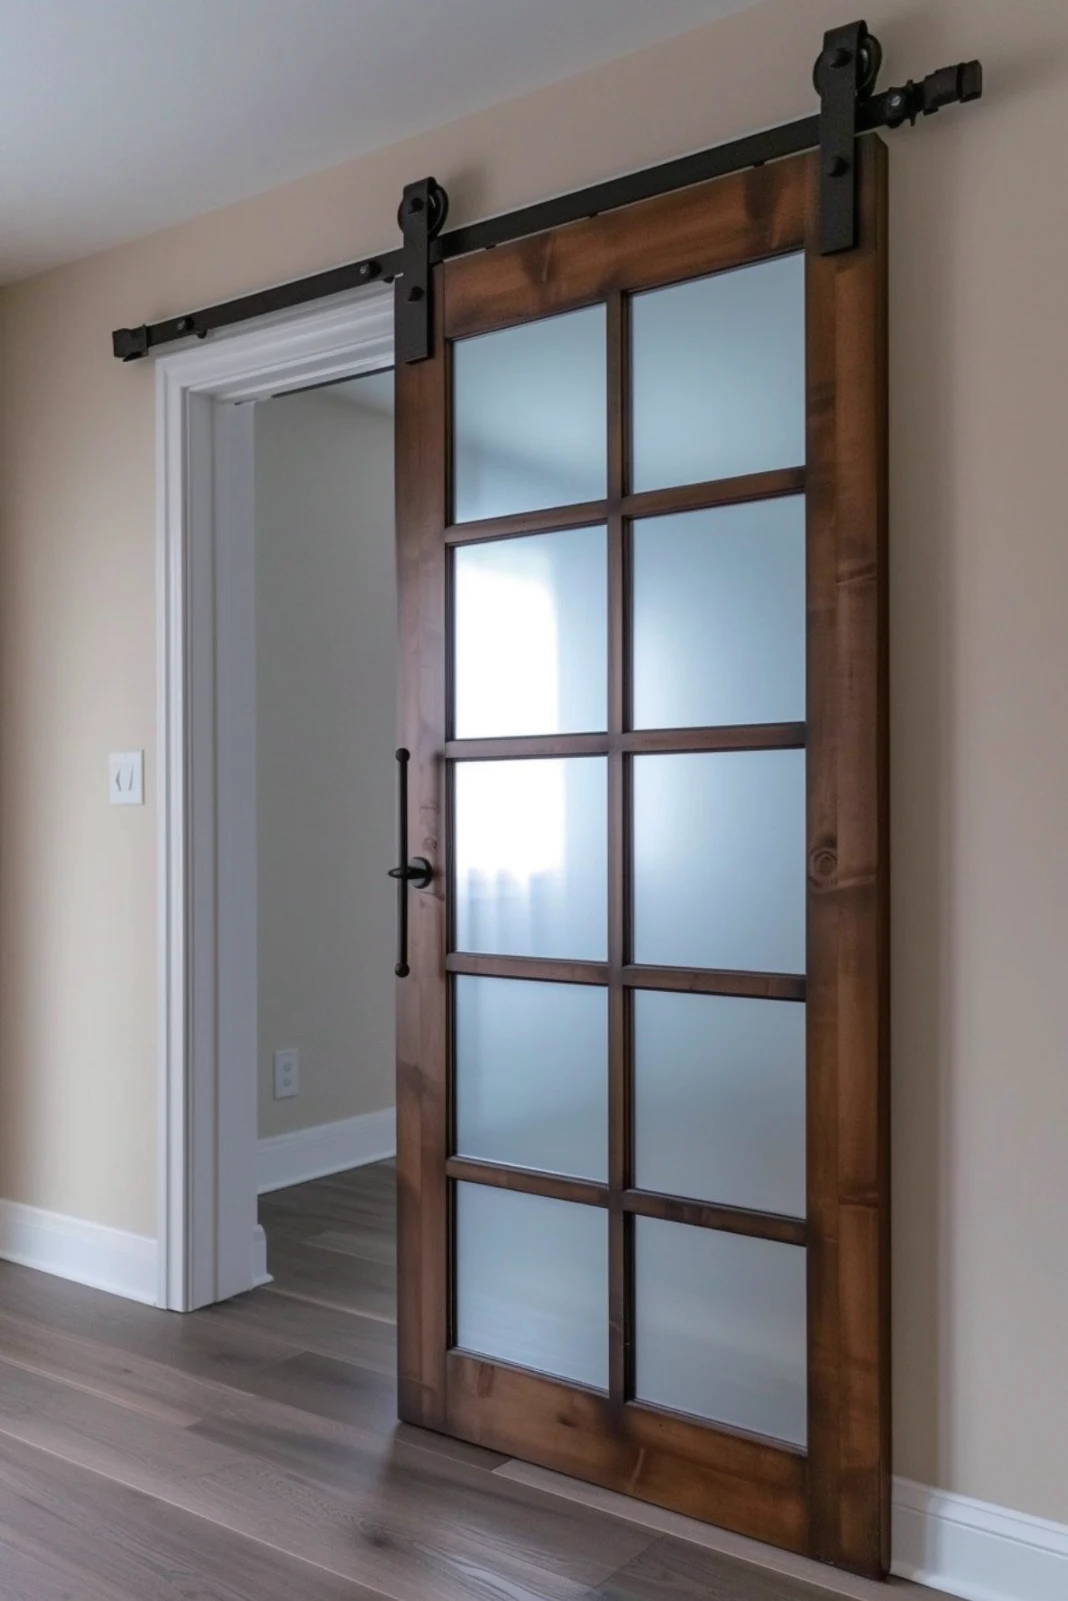
Barn-style doors
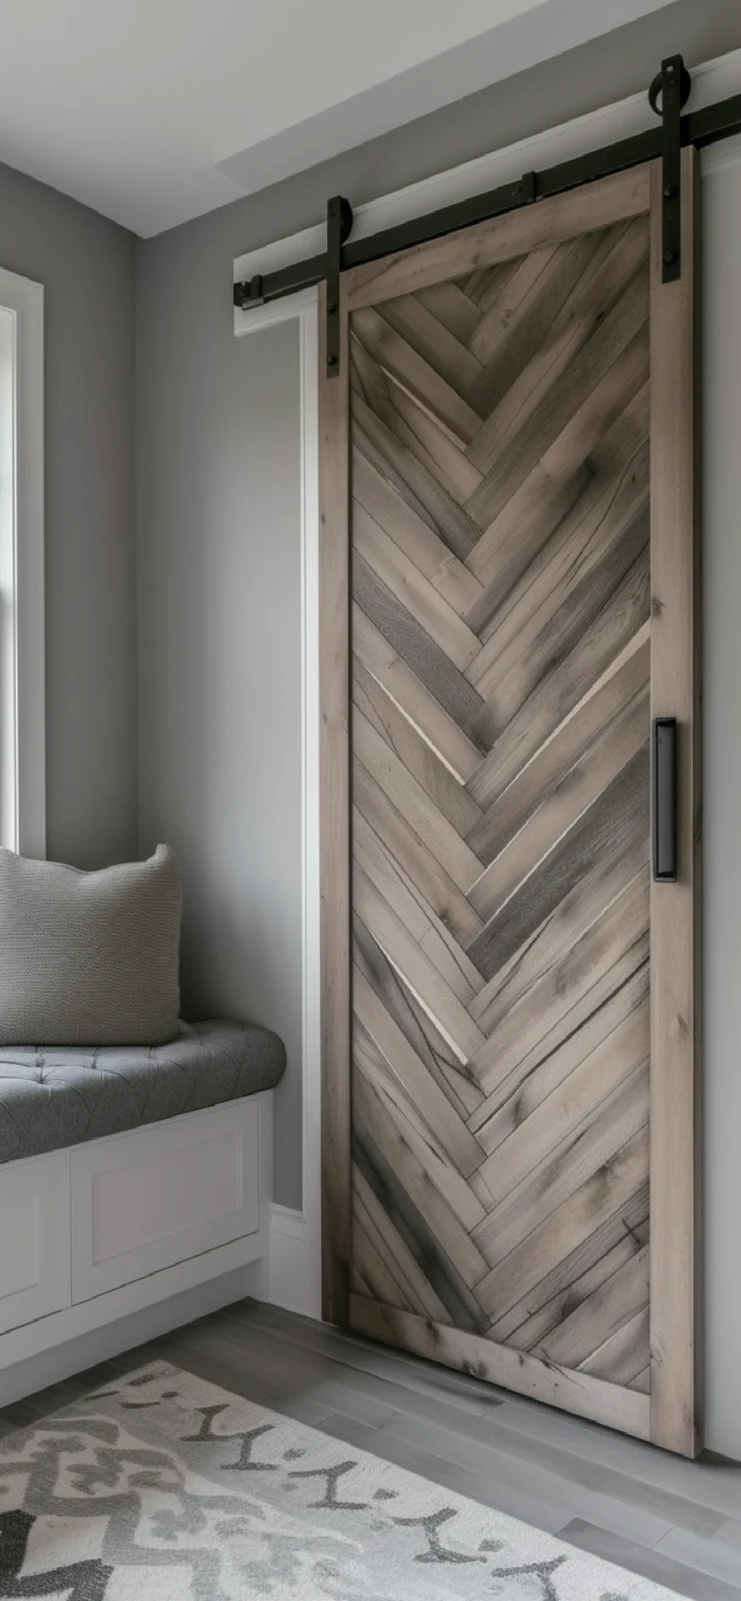
Barn-style doors
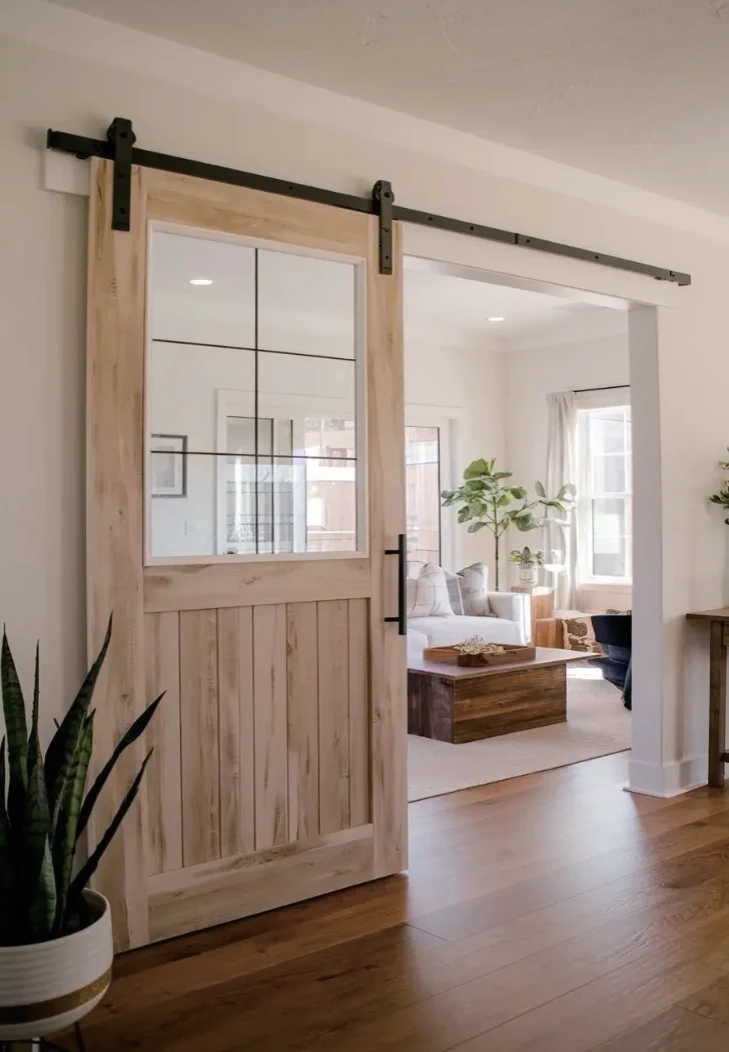
Barn-style doors
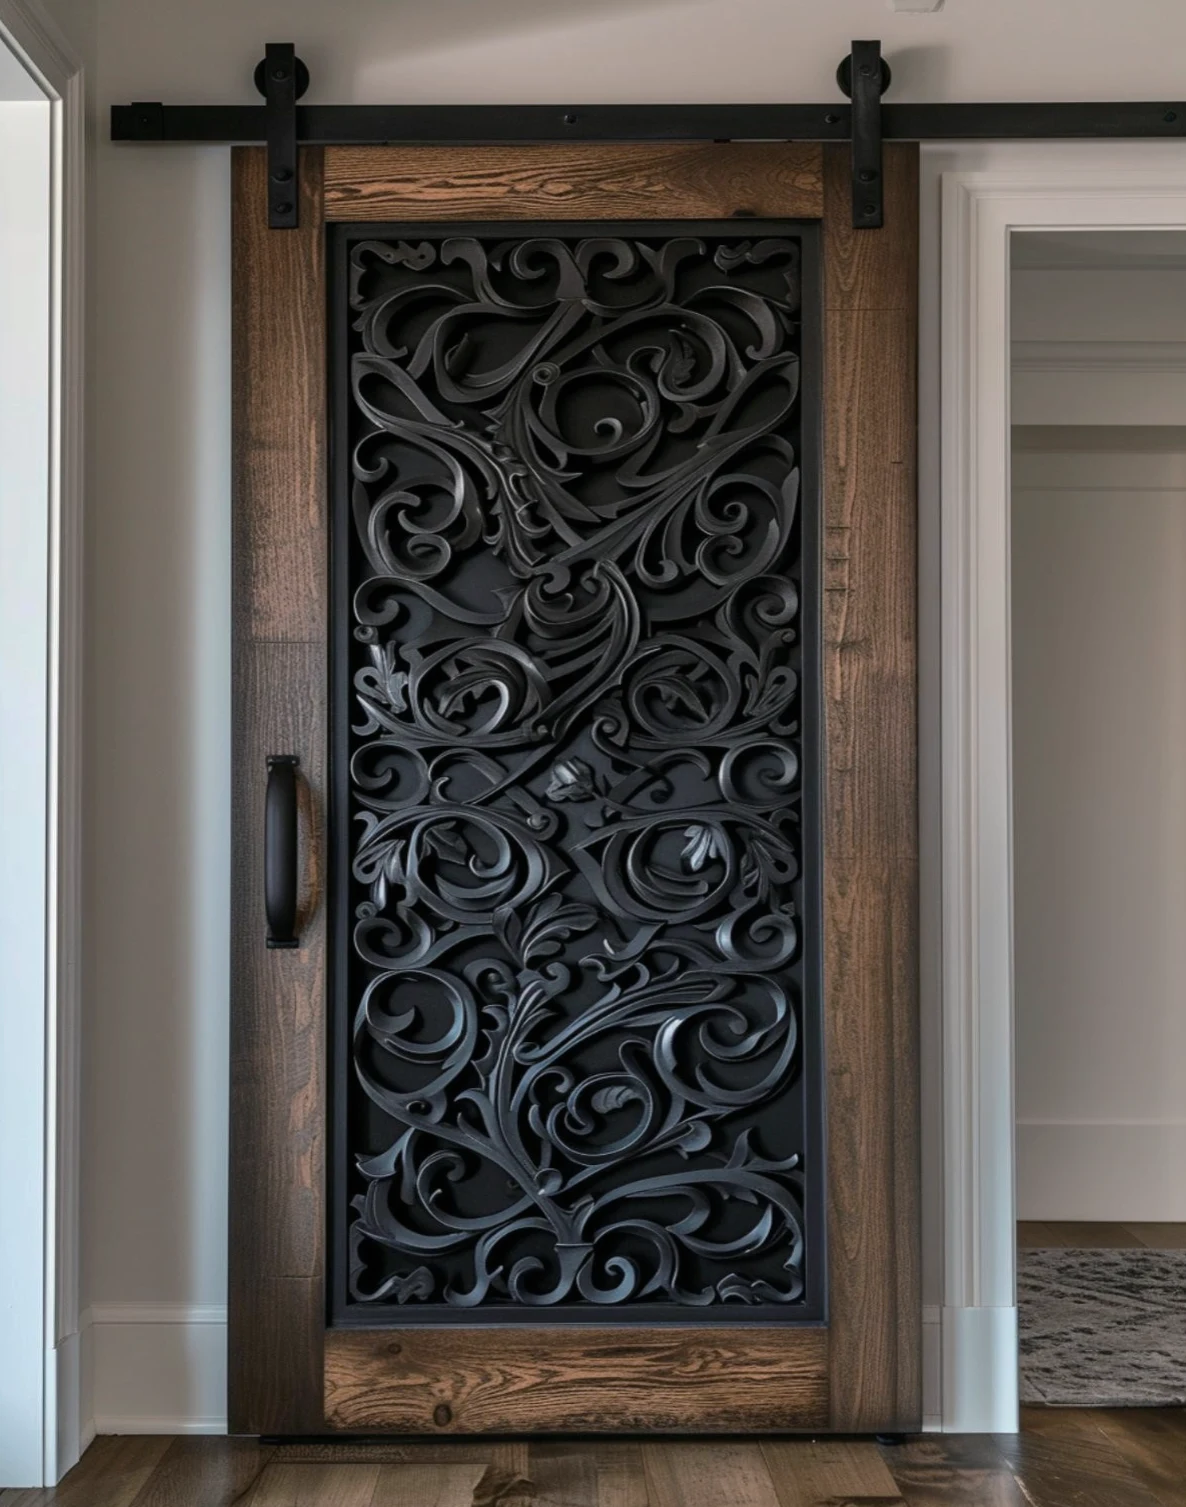
Barn-style doors
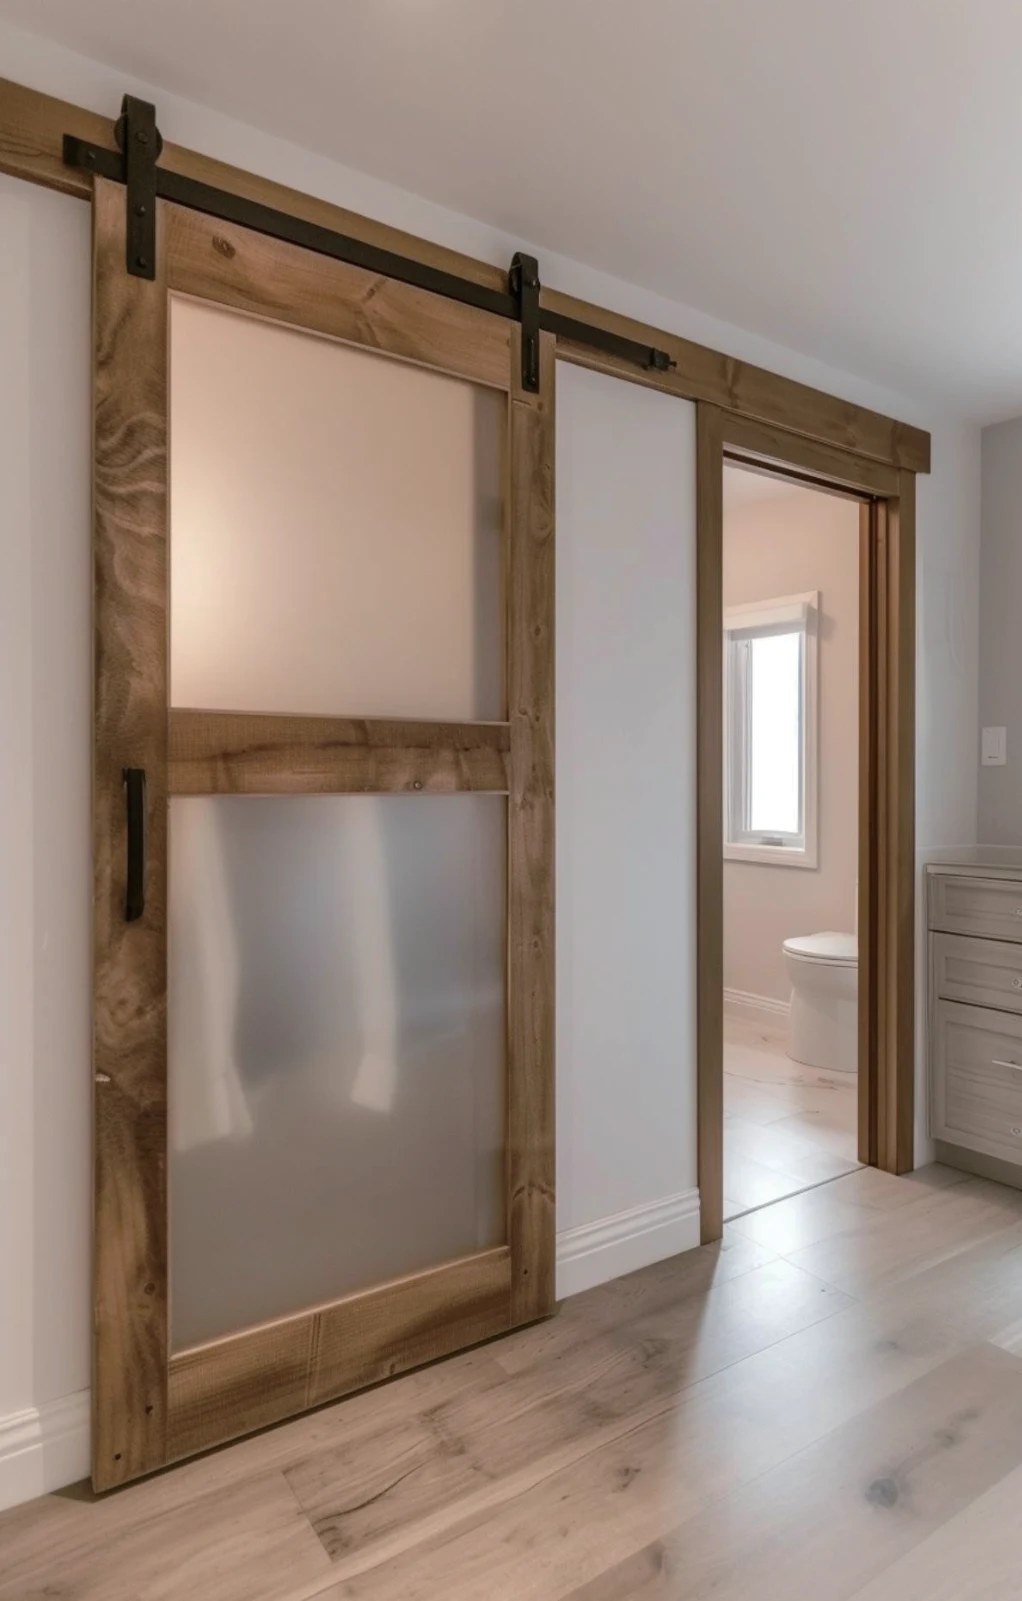
Barn-style doors
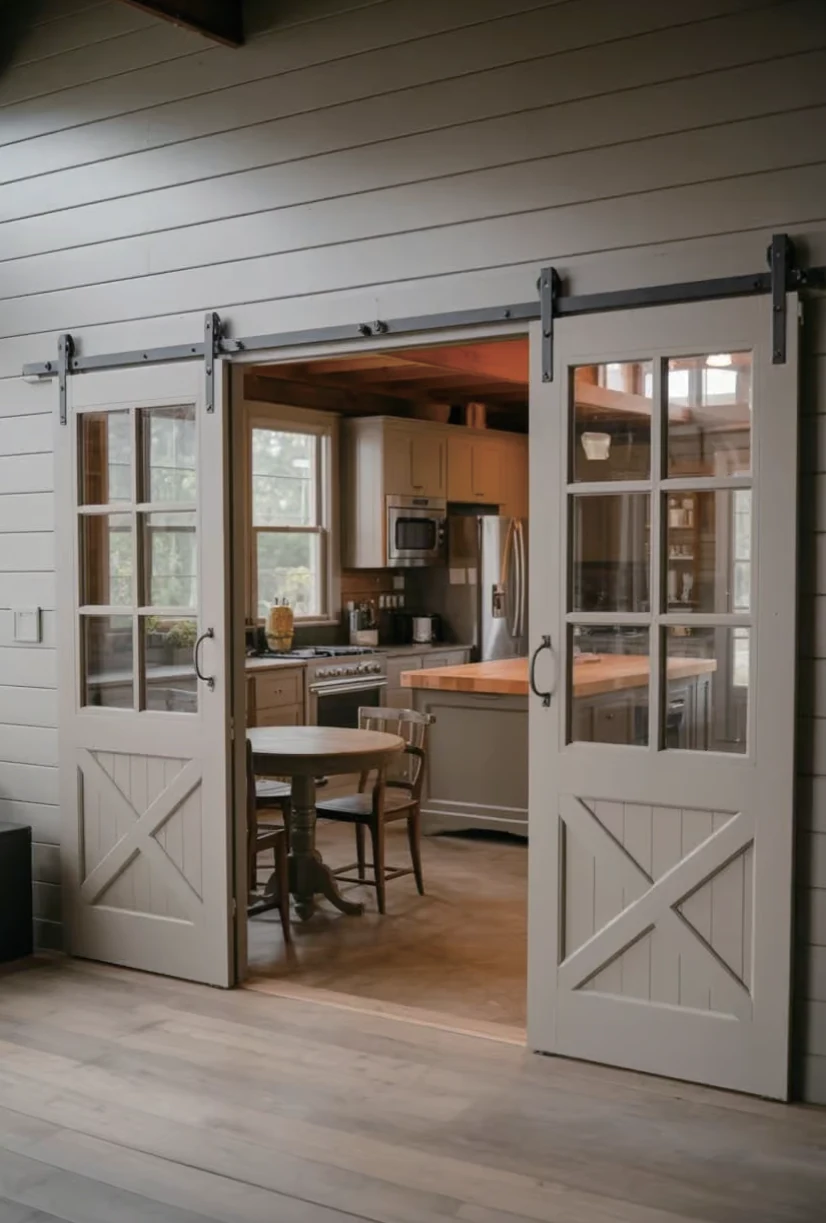
Barn-style doors
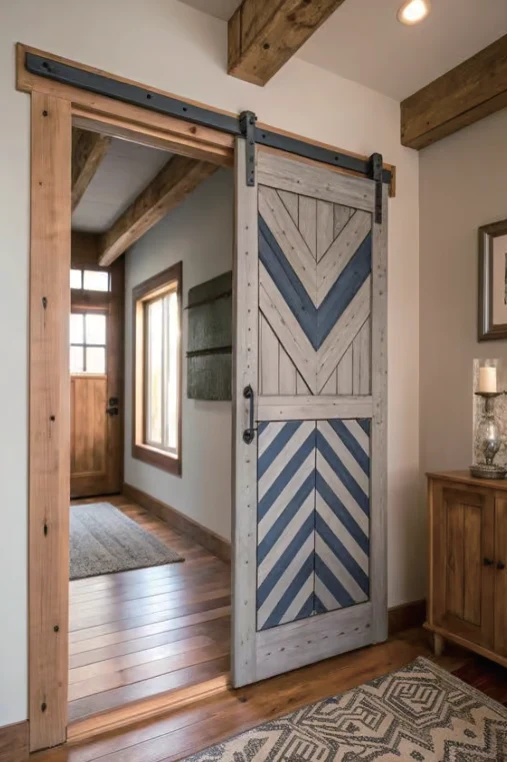
Barn-style doors
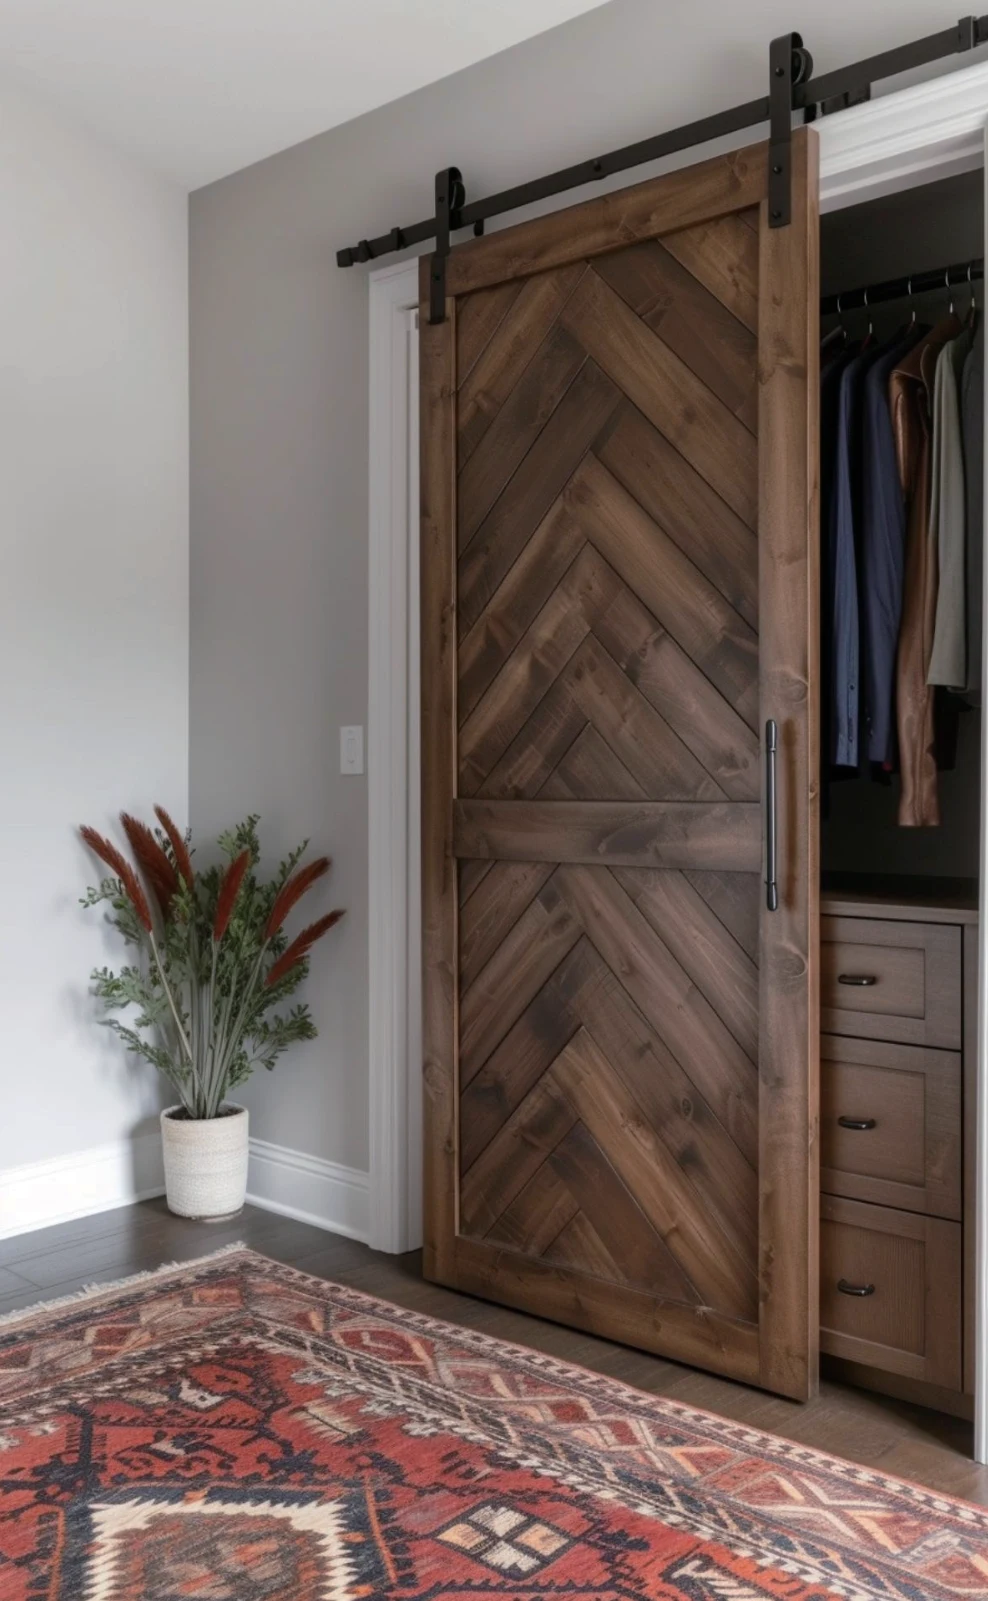
Barn-style doors
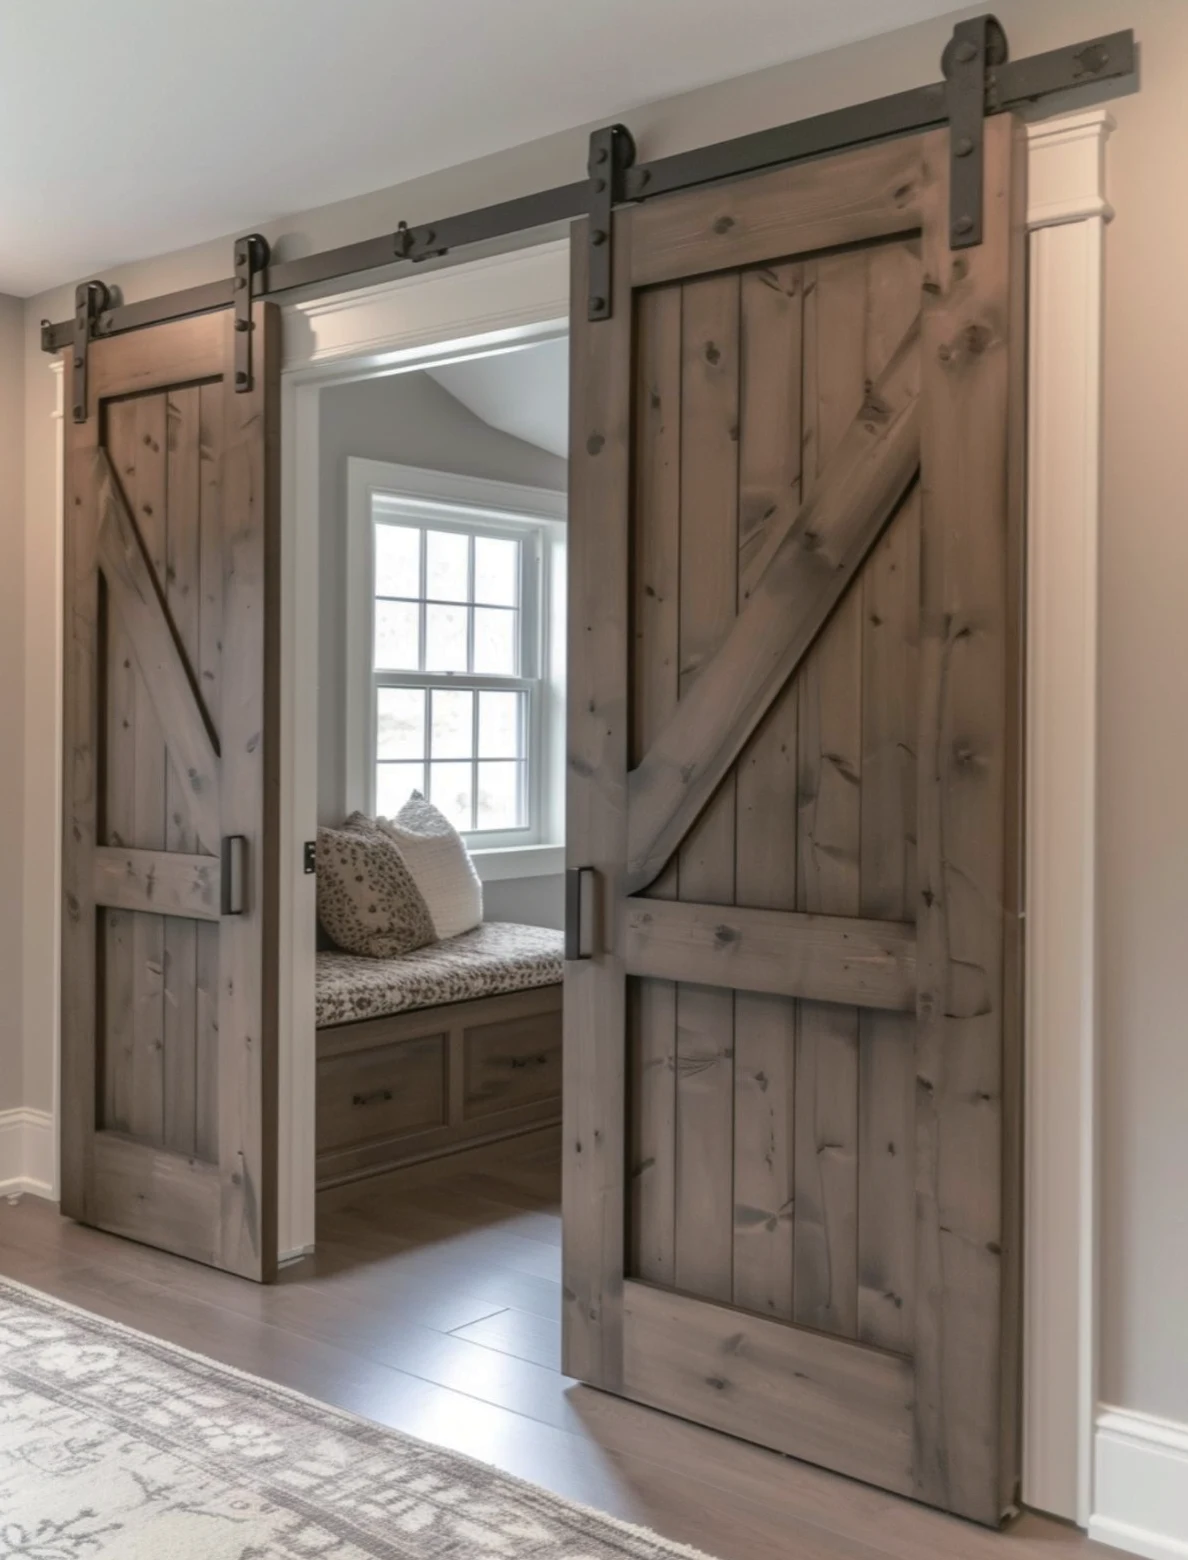
Barn-style doors
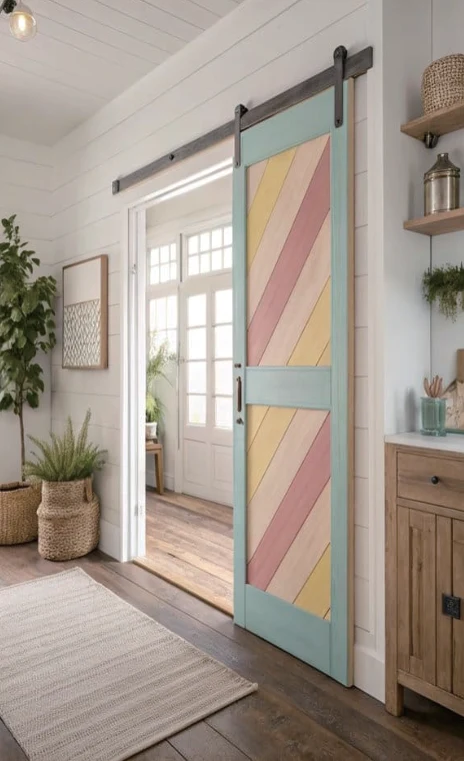
Barn-style doors
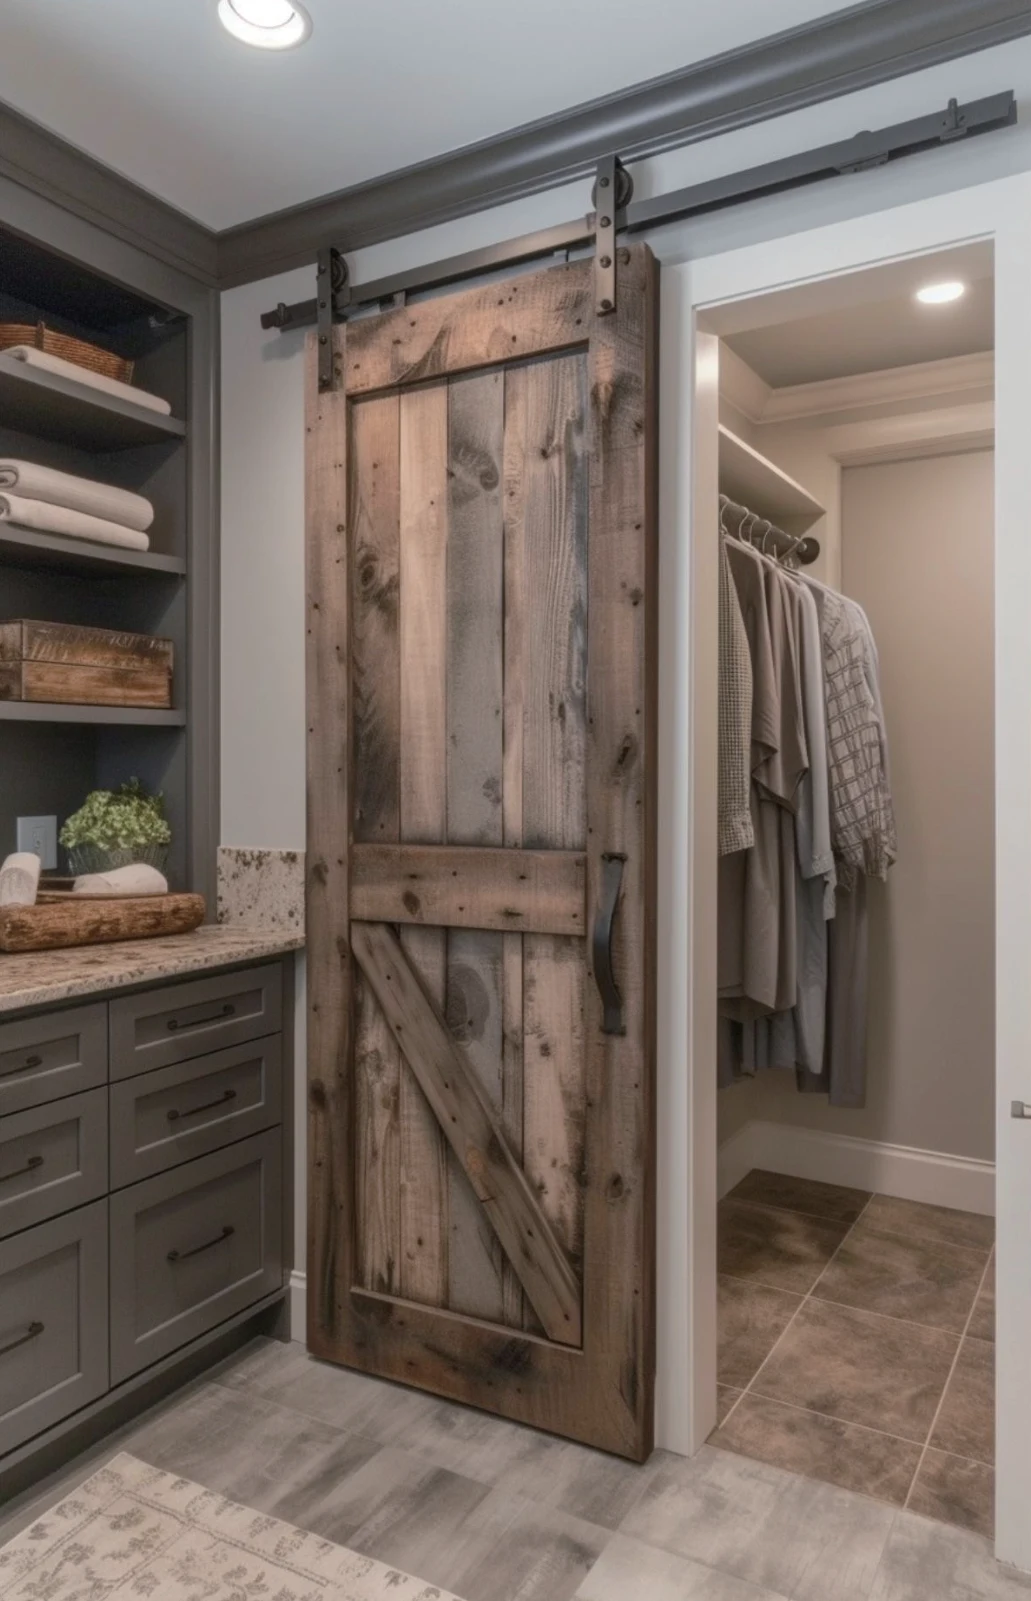
Barn-style doors
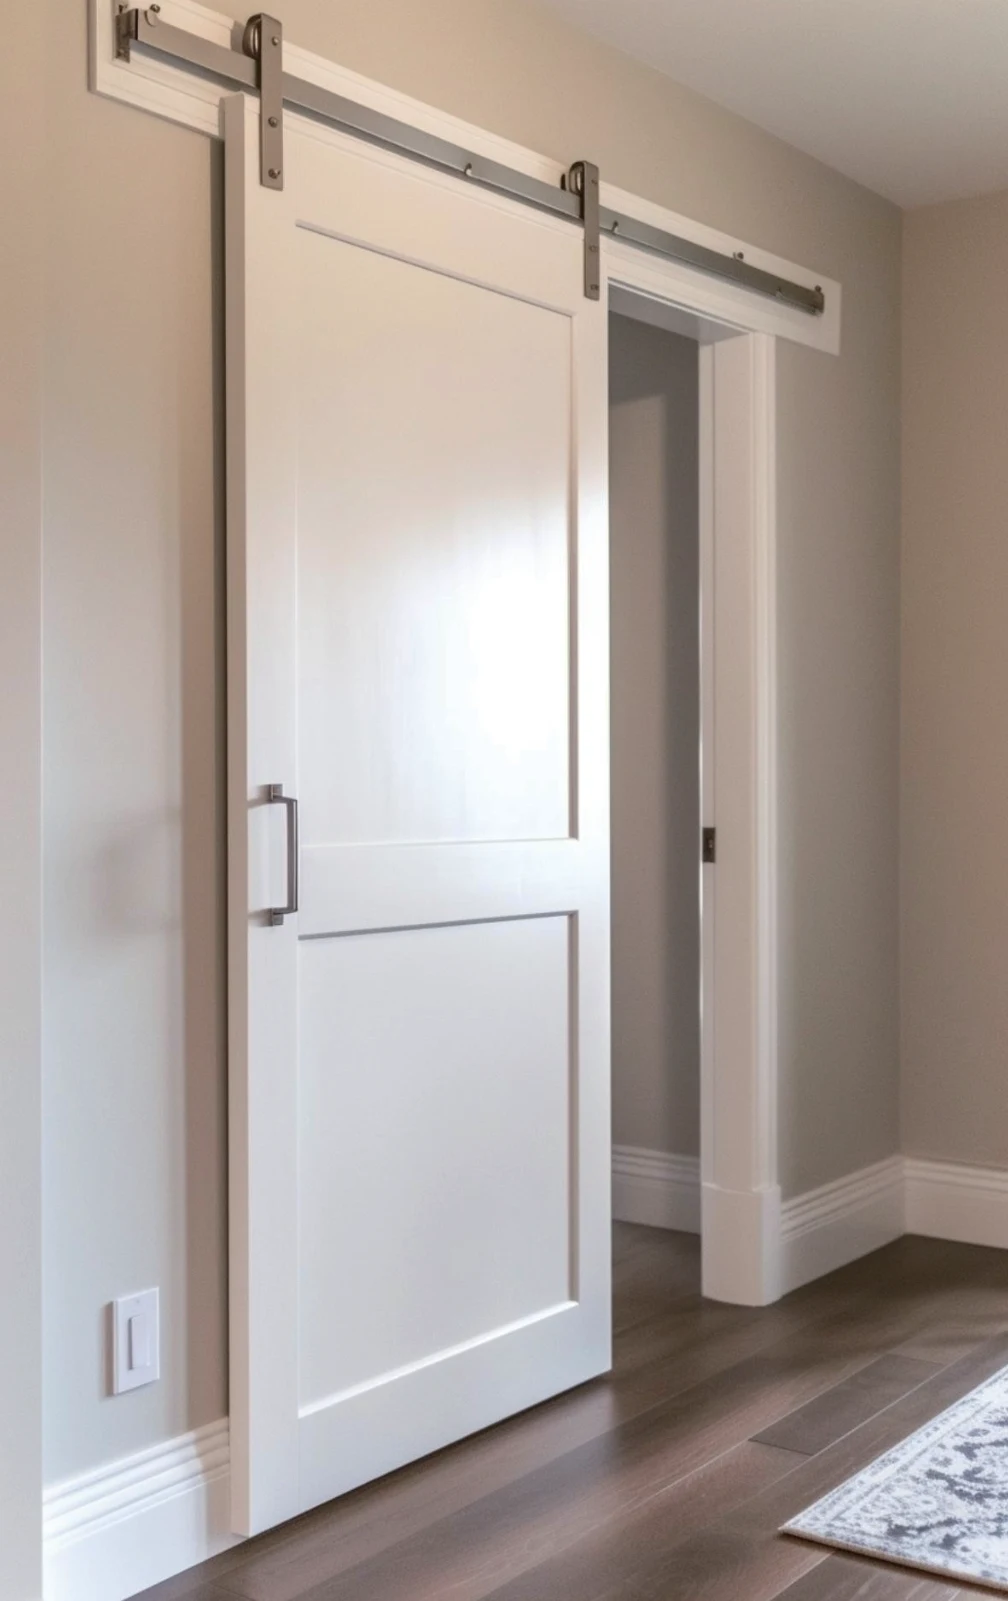
Barn-style doors
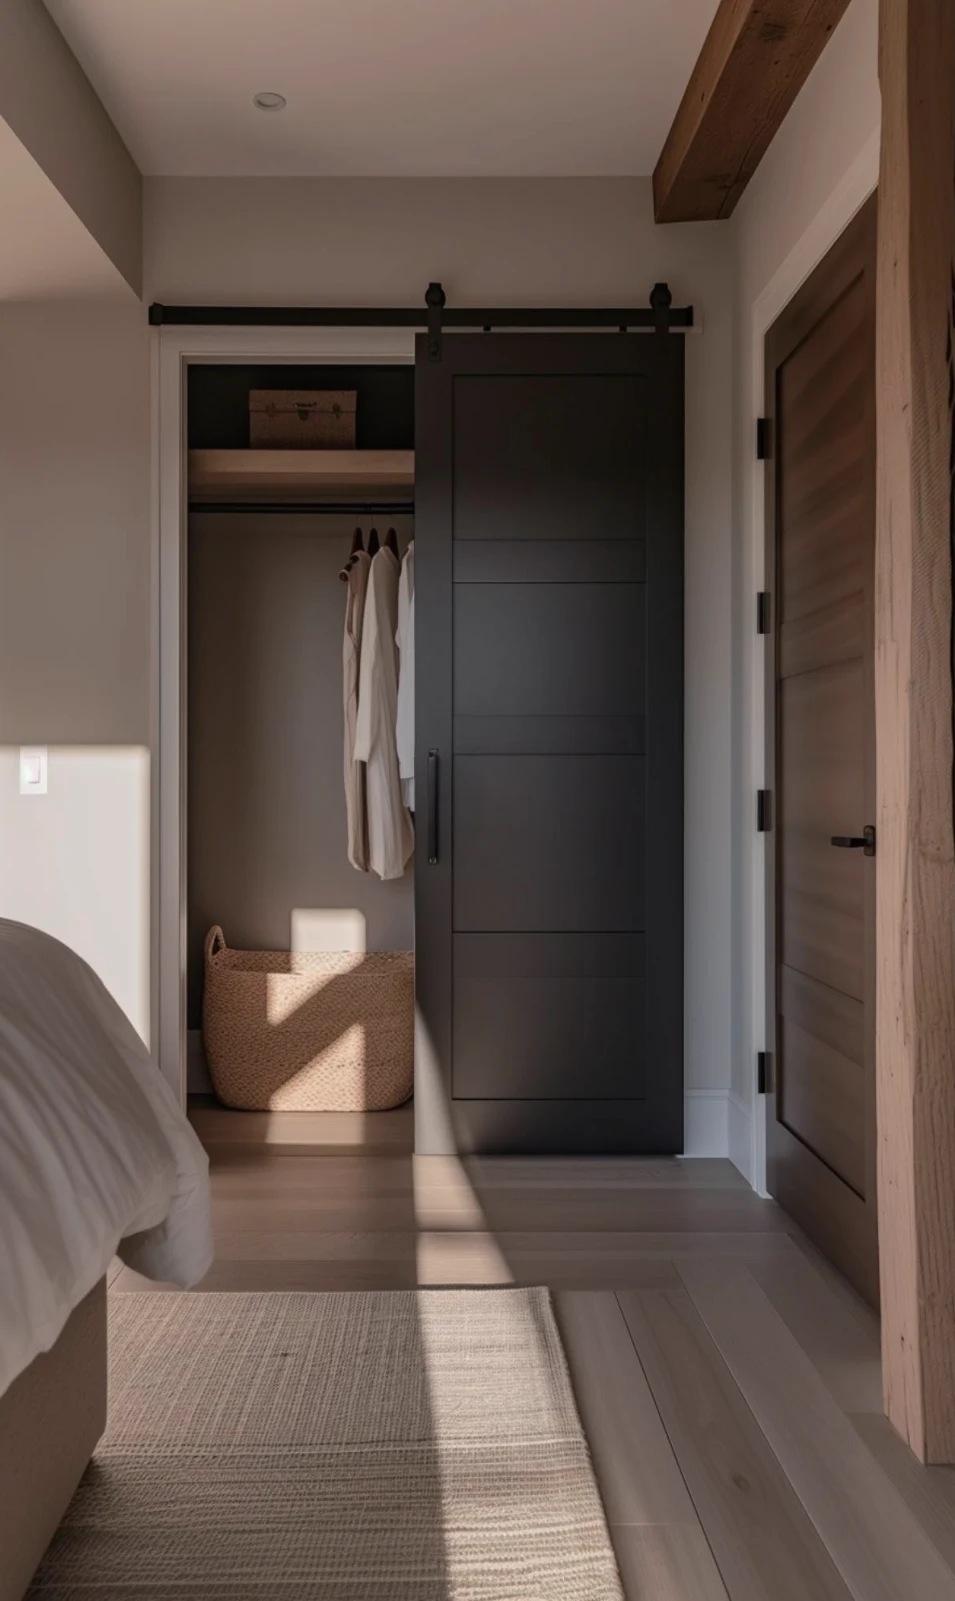
Barn-style doors
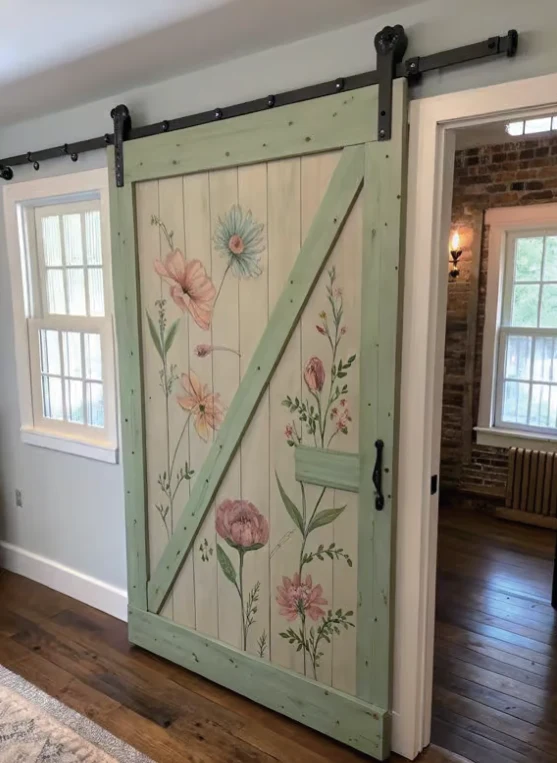
Barn-style doors
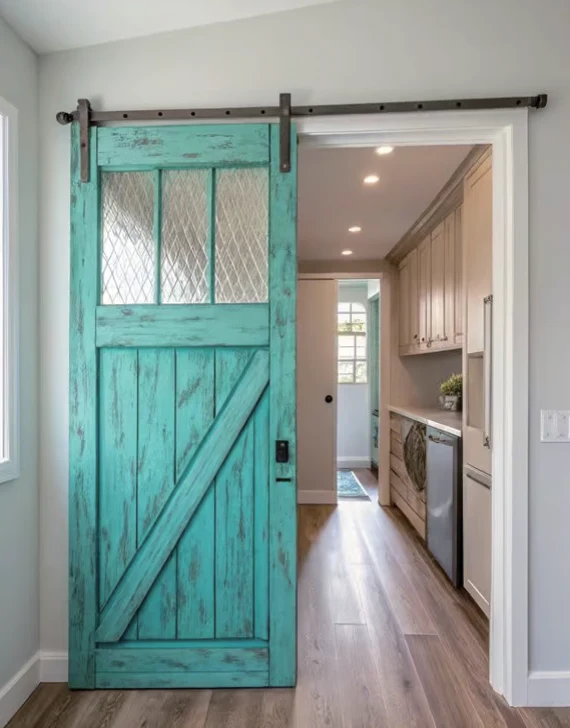
Barn-style doors
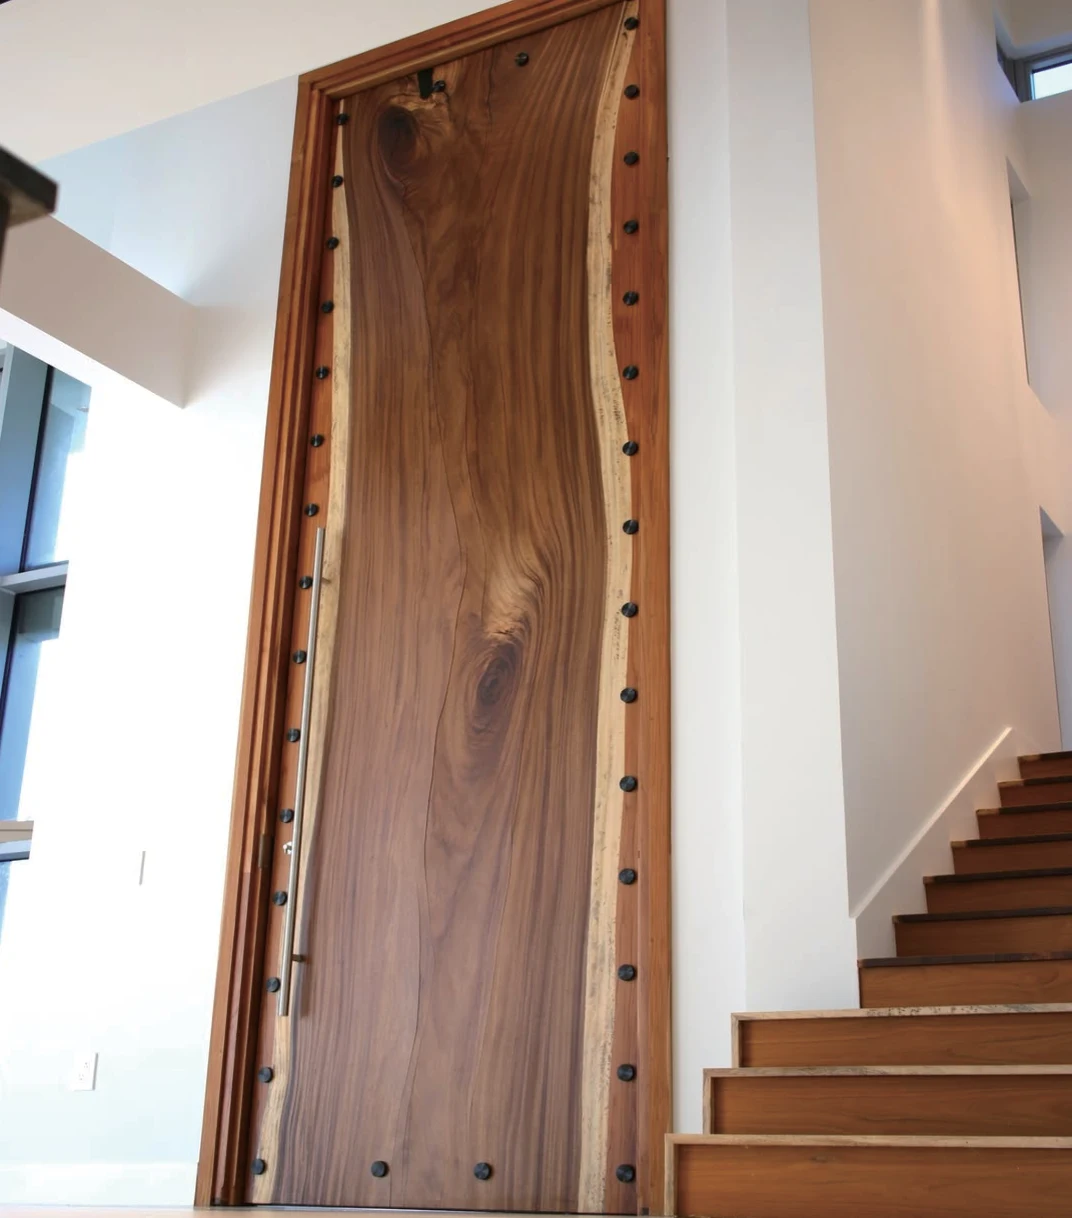
Barn-style doors
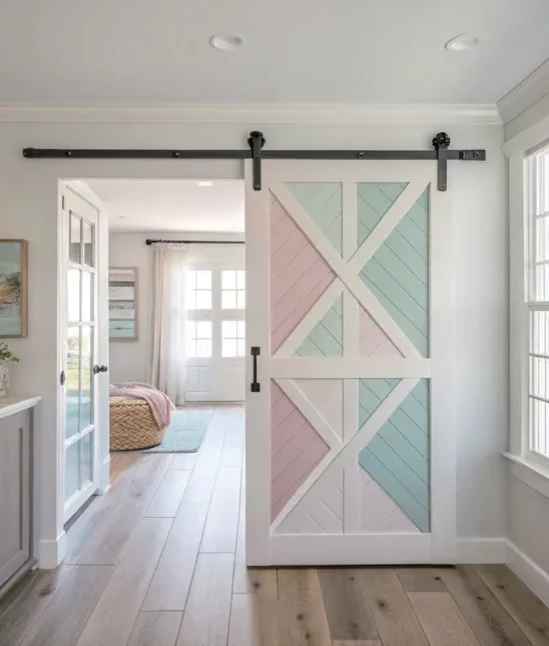
Barn-style doors
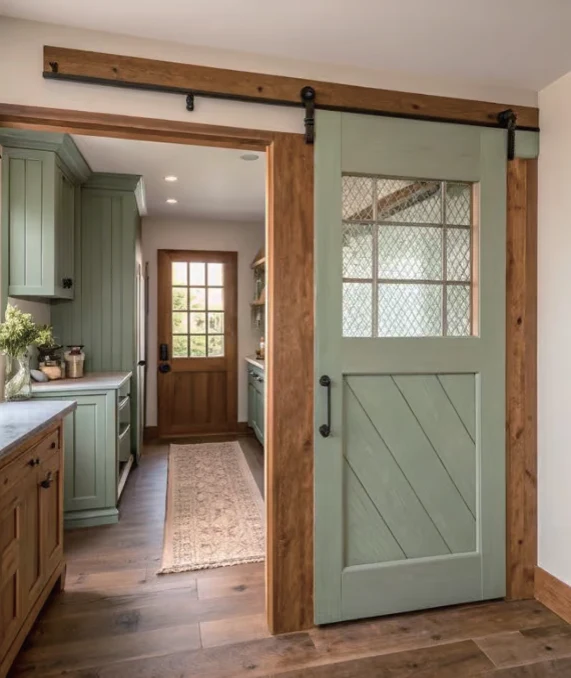
Barn-style doors
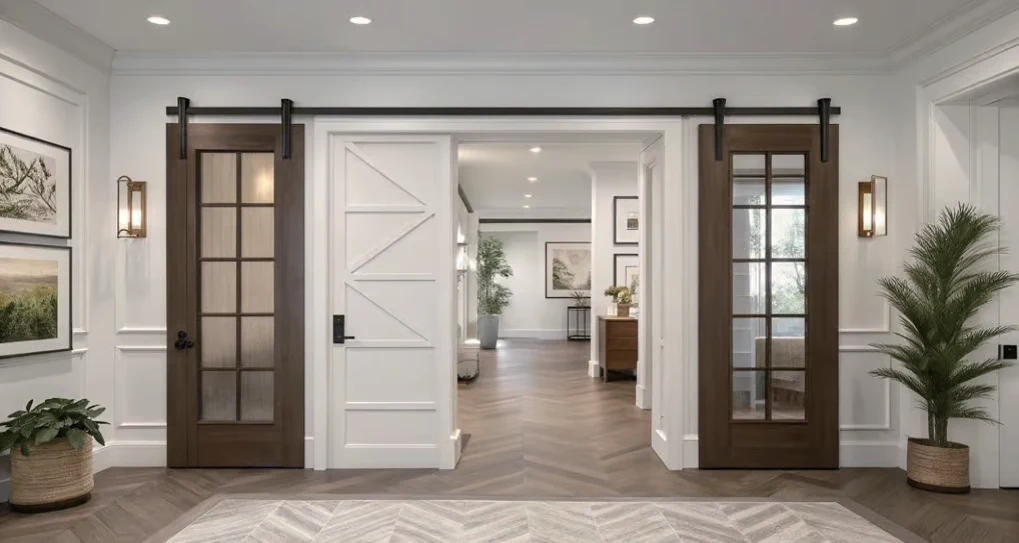
Barn-style doors
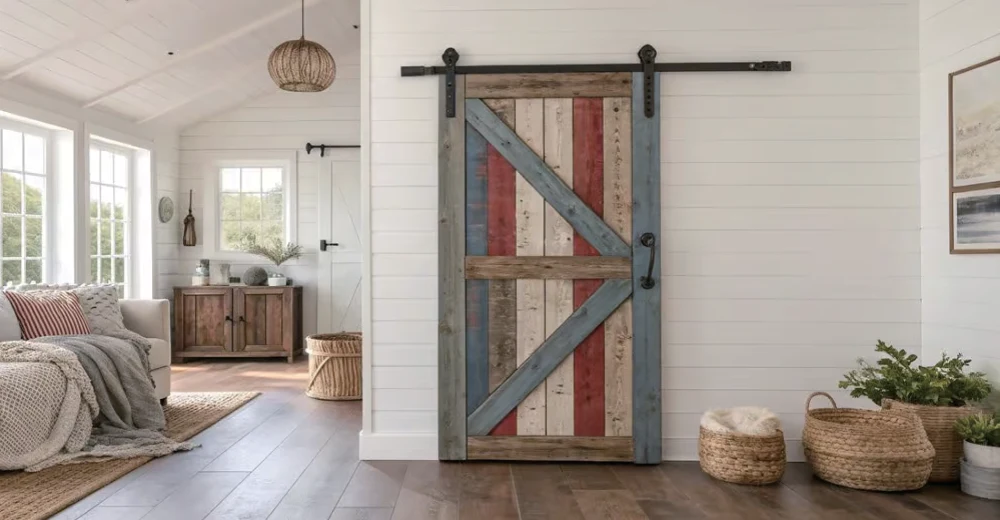
Barn-style doors
Send the finished opening width and height, available wall length and overhead clearance. Include obstacles such as switches and trims and confirm the leaf overlap, track and bottom guide.
Share your door openings, estimated quantities and project destination to start a specification review.